
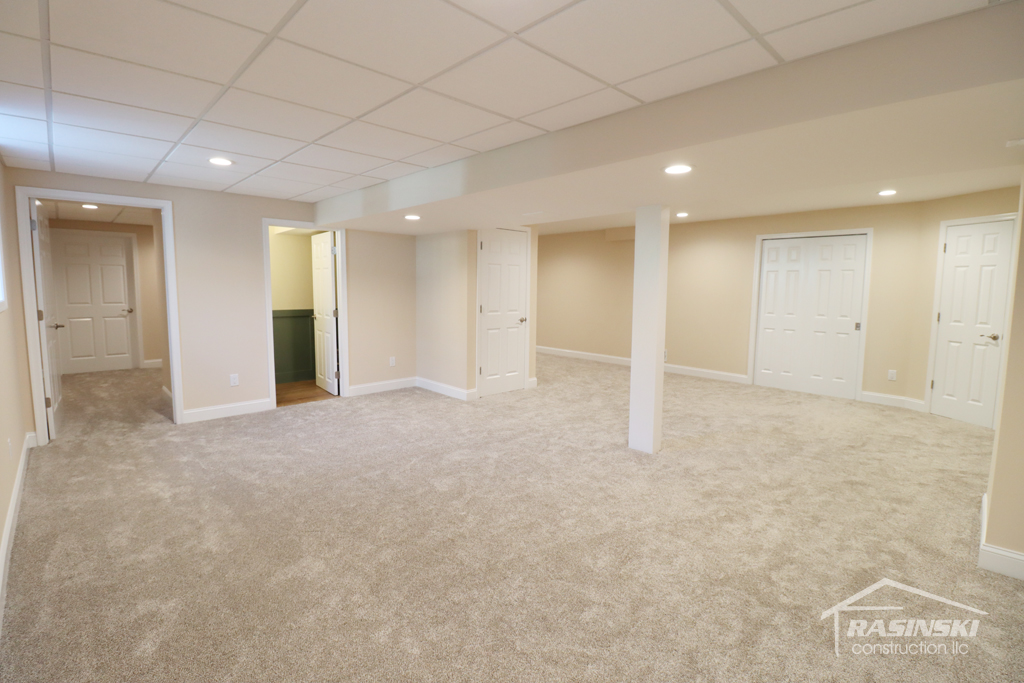
Here in the northeast, basement spaces are hidden gems of square footage that can become just about anything you want it to be. From additional bedroom space, family hang out rooms, workout areas or home office havens, we’ve seen all versions and styles expressed in this underground footprint. This Mercer County New Jersey family had previously used Rasinski Construction to remodel their kitchen and welcomed them back to make this poorly used space more useful and functional for their family’s needs. Tom and the team continued to provide active communication and support to reconfigure the flow of this space, built a new basement bathroom when one didn’t exist before, designated a room for accessible storage, created zones for a workout room and TV time, while also hiding any electrical or mechanical components typically found in basements.
Mercer County NJ Basement Space Before
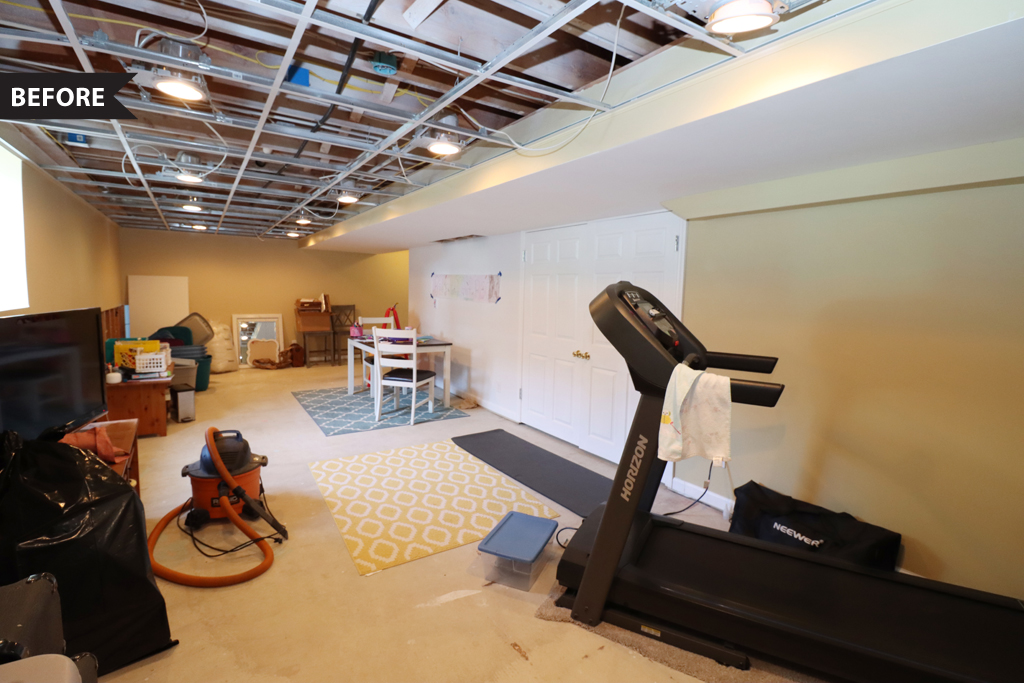
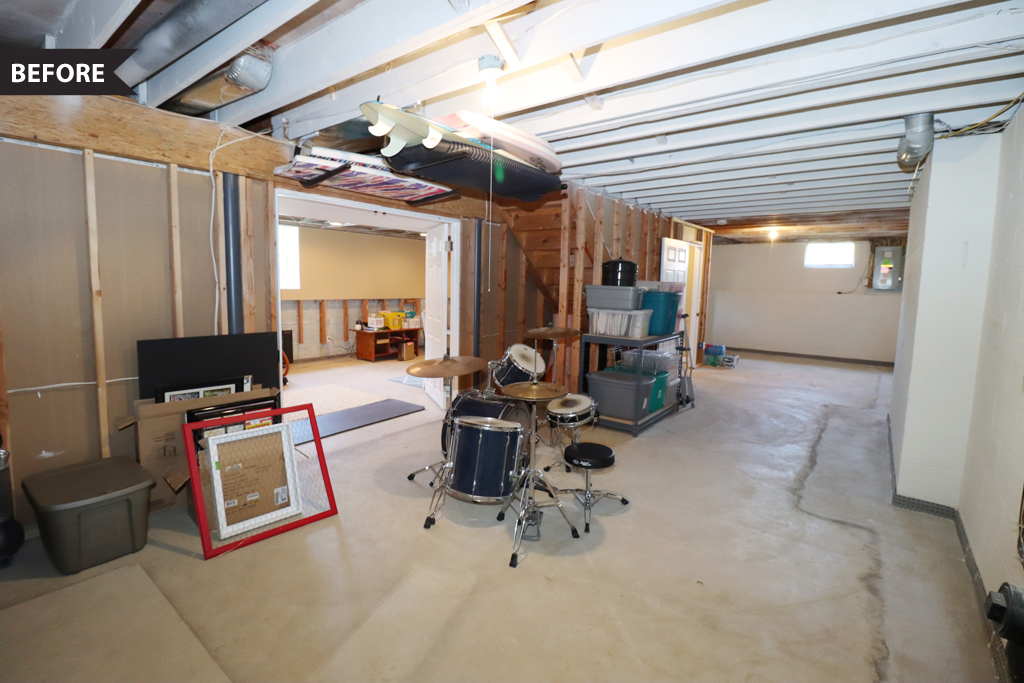
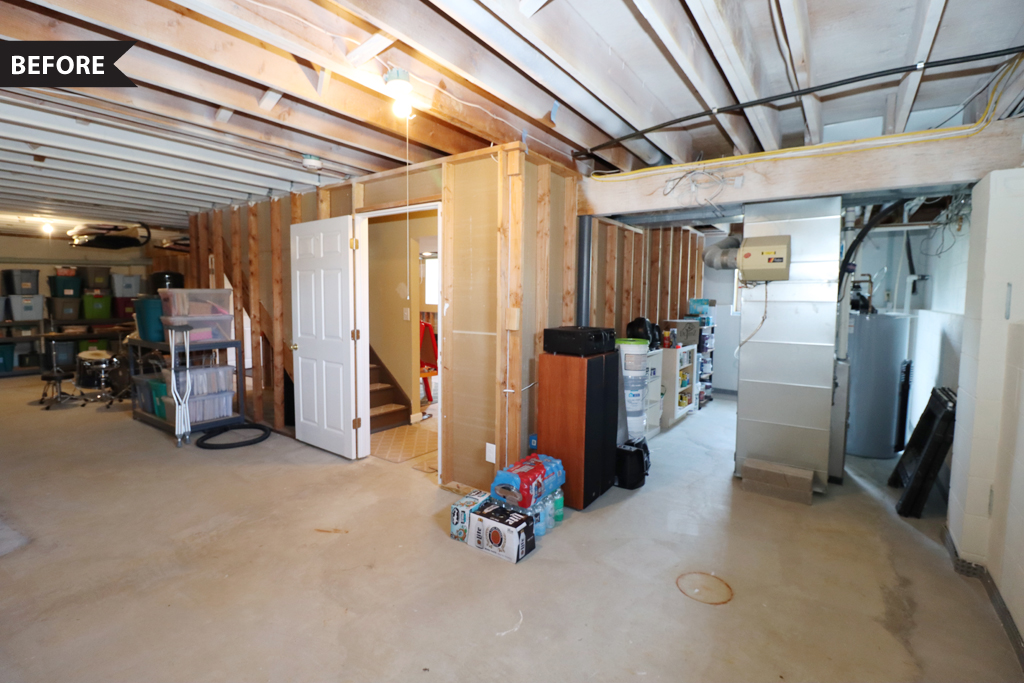
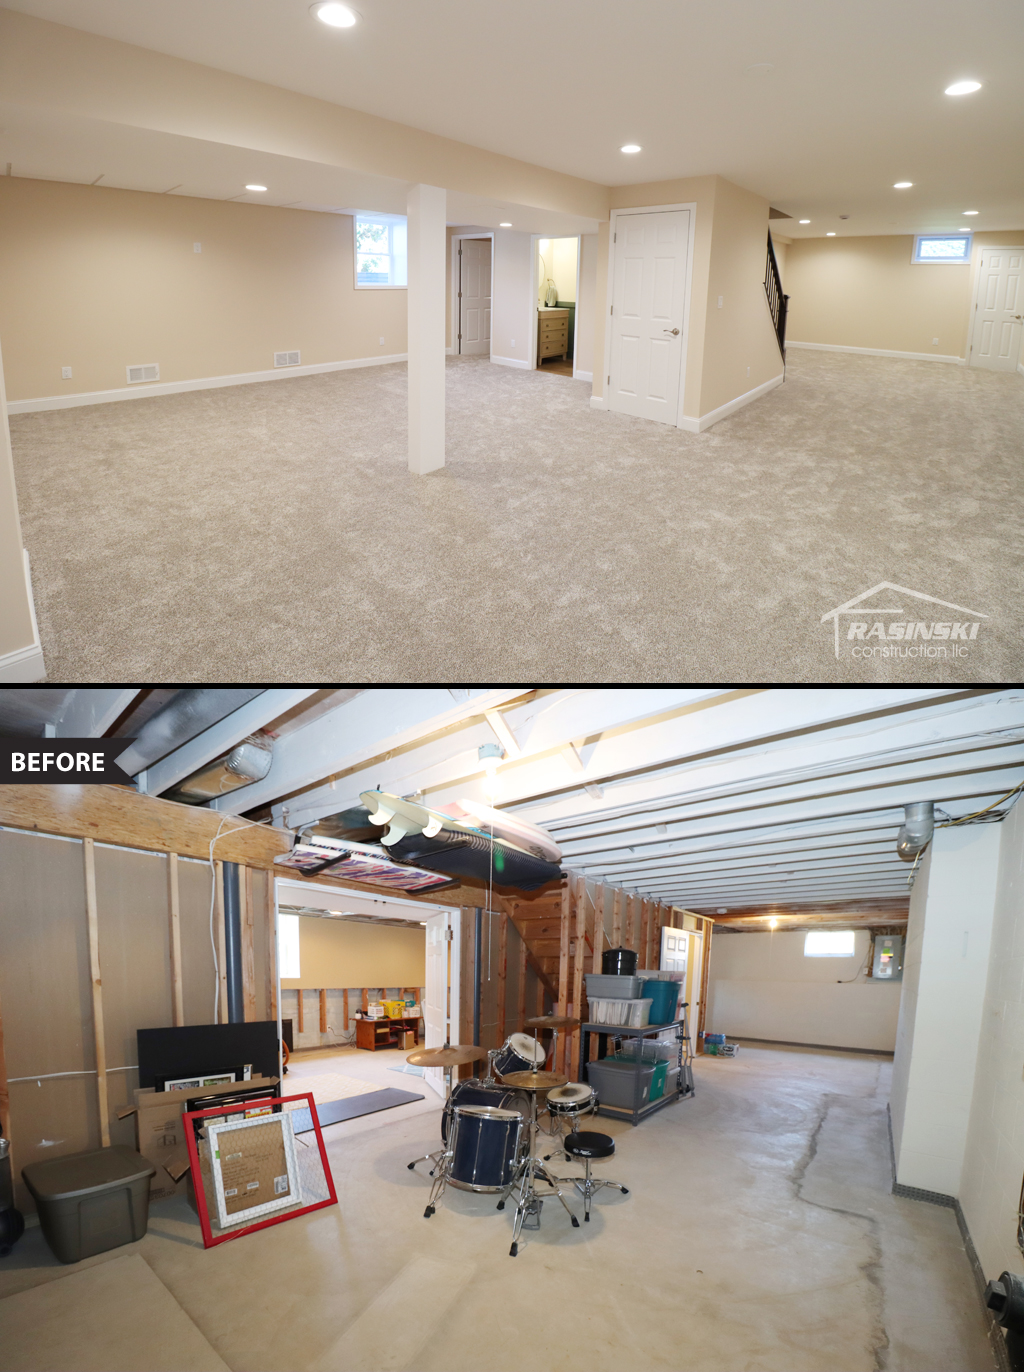
This Mercer County NJ basement was the typical one you can find in this area with concrete floors and cinder block walls. A previous attempt was made by the last owner to create a semi-finished space, but wet walls from a lack of a French drain had created a need to rip that out in 2020. For 6 years, this half finished space with half ripped up walls lived as a catch all for this Robbinsville family and their clutter until Rasinski Construction came along to help build a new vision.
Features of A Rasinski Construction Basement Remodel
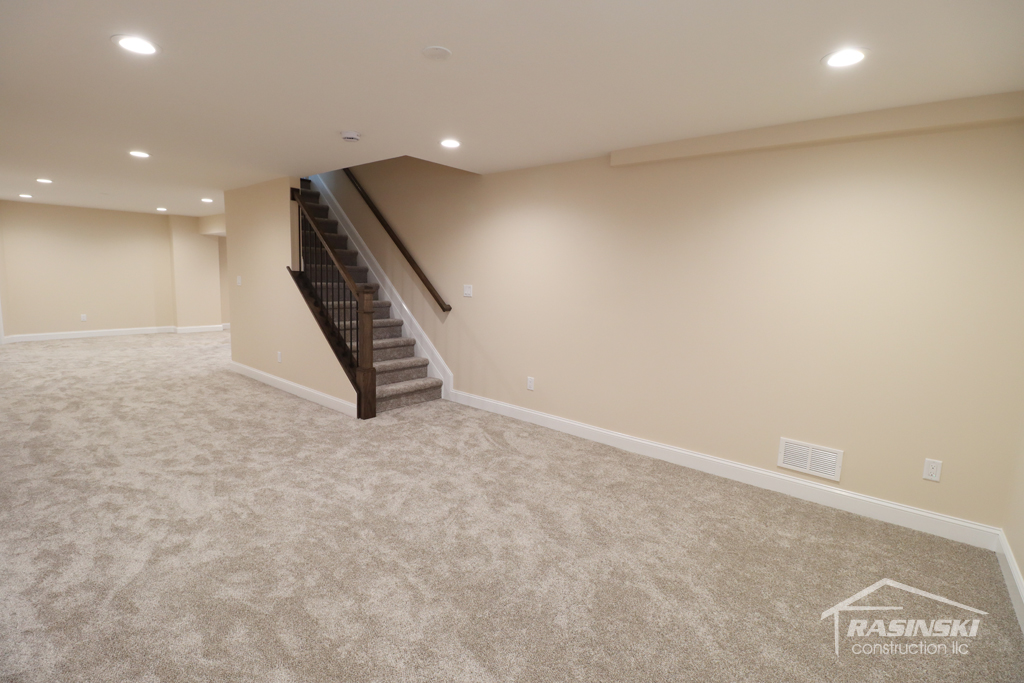
Previously this basement layout included stairs that were boxed in with walls on both sides and therefore dark and tunneling. Rasinski Construction opened up this area, adding lighting and beautiful new railings, stained to match the upstairs look. Walls were reconfigured here to create a new flow in the space, to create a future workout space as you enter this basement level.
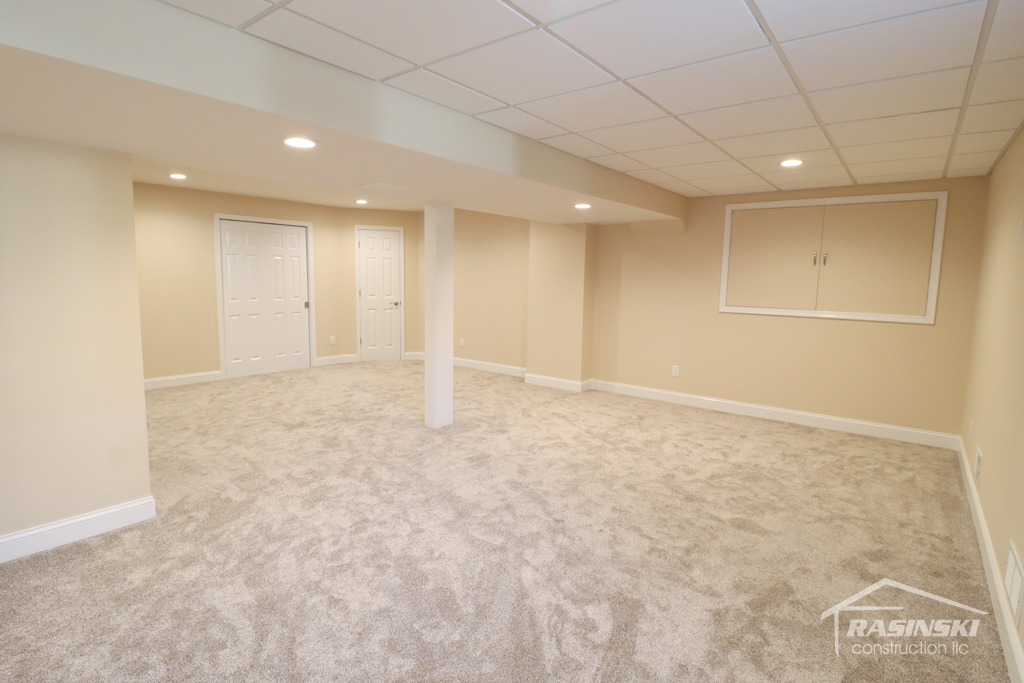
The original owners sectioned off this space, shrinking the potential TV area down here. Walls have been removed, a column was wrapped to help disguise it’s use and it’s now more open to hang out as a family and their future sectional couch and TV zone.
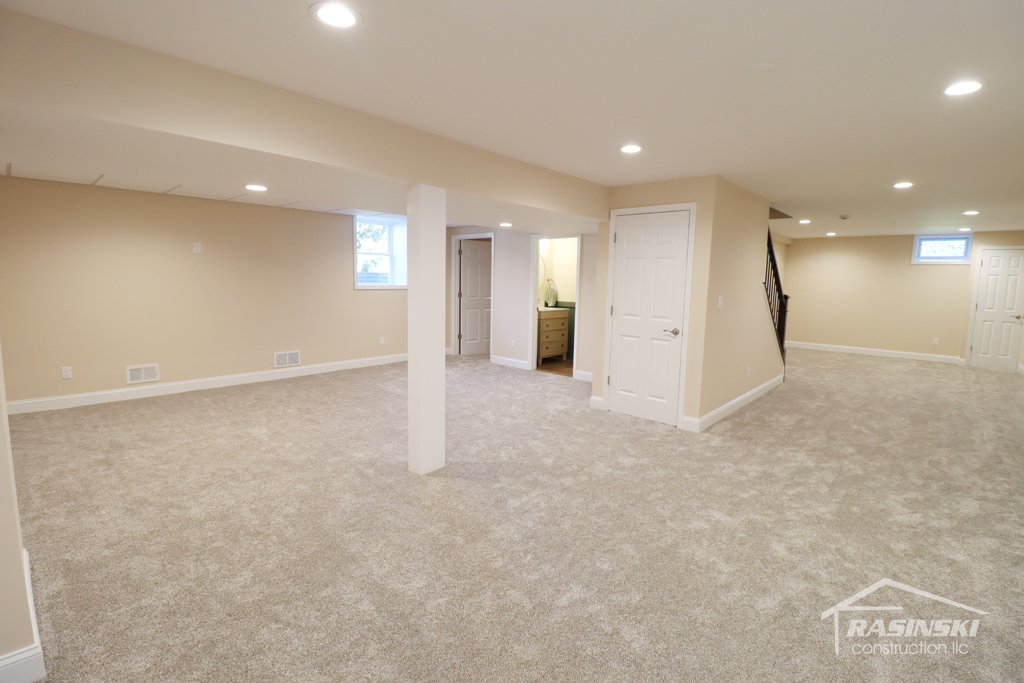
Carpet was chosen to turn this previously cold and dark area into a warm and cozy zone.
New Basement Bathroom Build
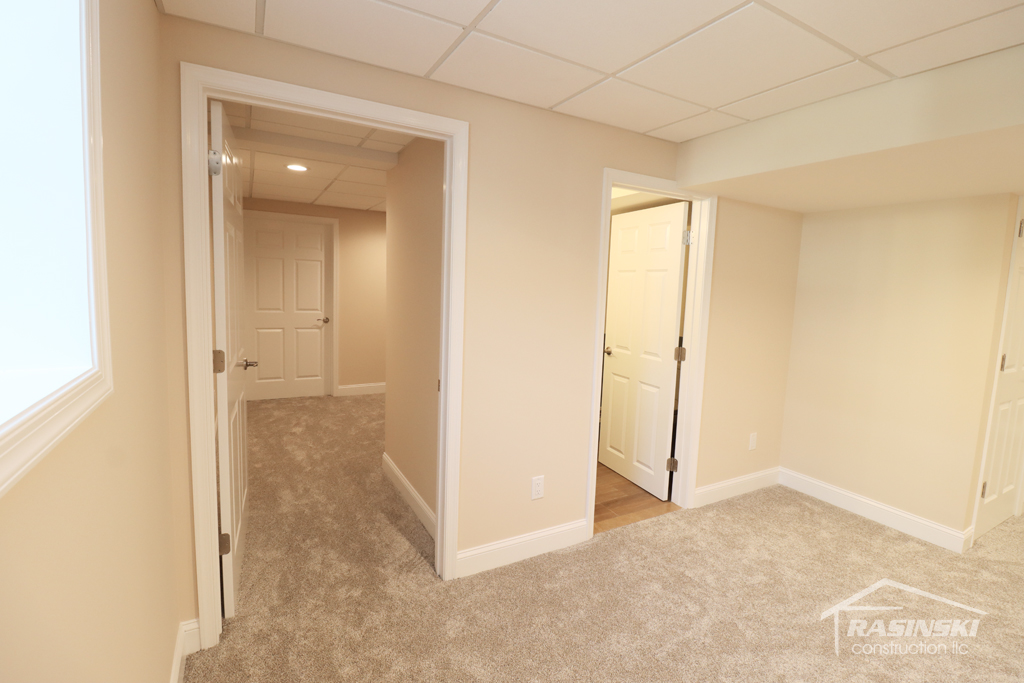
With this new hangout space, this family also requested to add a powder room where one didn’t exist before. If the basement floor is lower than the waste line going out, an ejector pump is required. This required some jack hammering and creative use of space to hide those mechanical elements. If you have a septic system and not a public sewer, you may need a specific septic design to accommodate a “pump” system. Rasinski Construction would check with your town inspector and regulations for these needs before building as each NJ town varies.
Hiding Mechanical Elements in a Basement
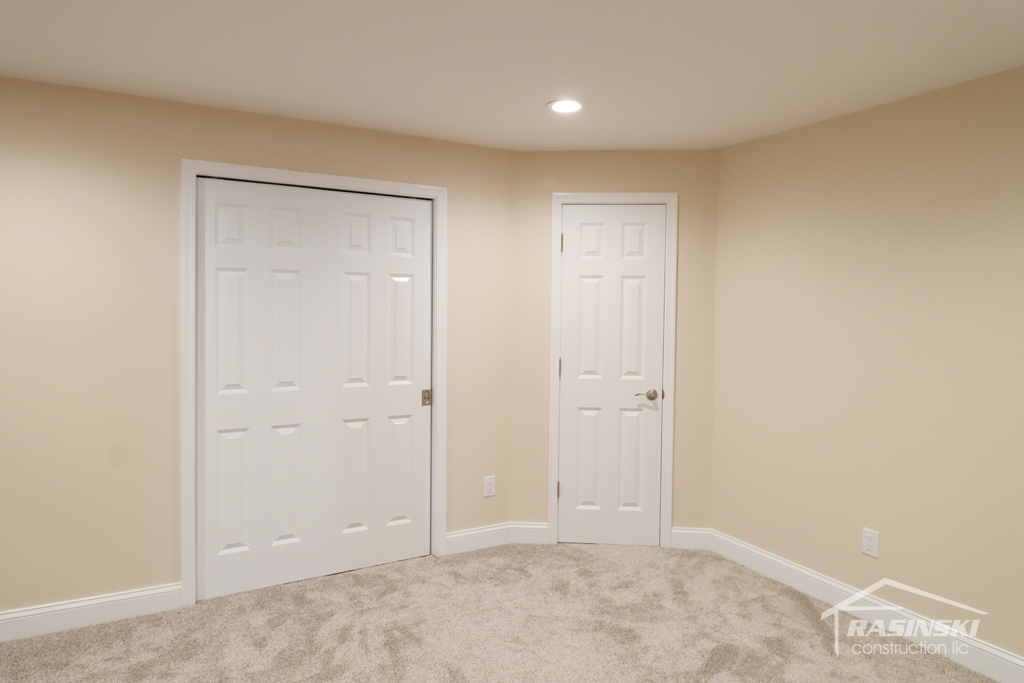
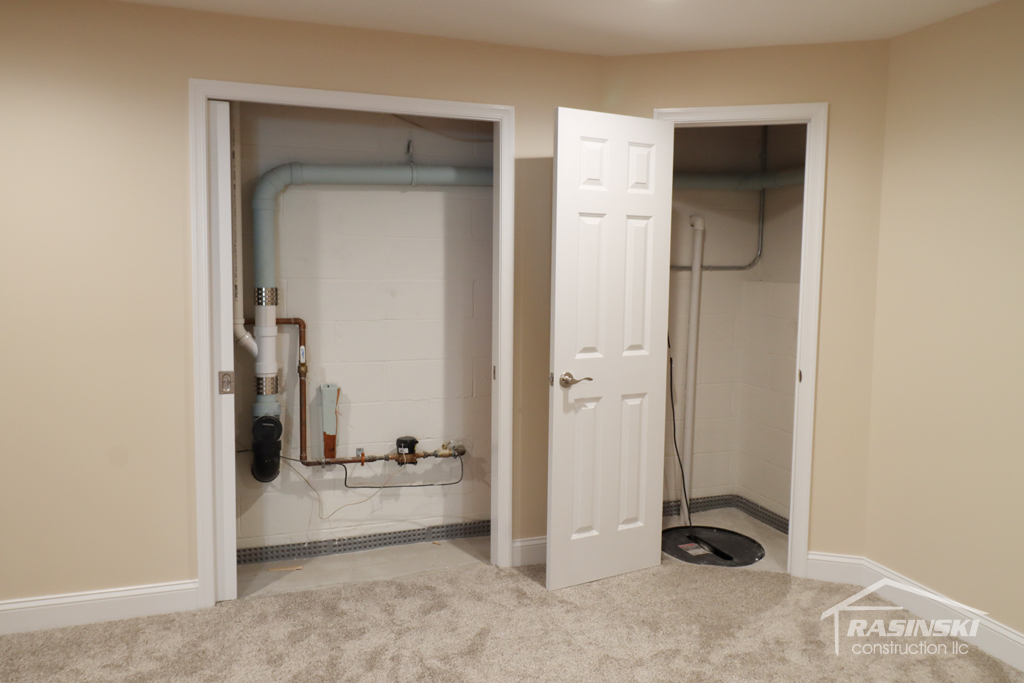
Between the electrical panel, water lines and sub pumps, basements are contain lots of mechanical elements that might need some creative problem solving to “cover up.” Rasinski Construction is an expert in these scenarios, using soffits, dropped ceiling systems, doors, pocket doors, or screening to blend these elements into your basement area. Always think about future access for any of these items you are “covering up” in case there is an emergency need to access.
Finished Basement in Mercer County NJ
Project Materials & Partnering Vendors
CARPETING
Aromaz Flooring
Railing
Elevate Stair Rails


