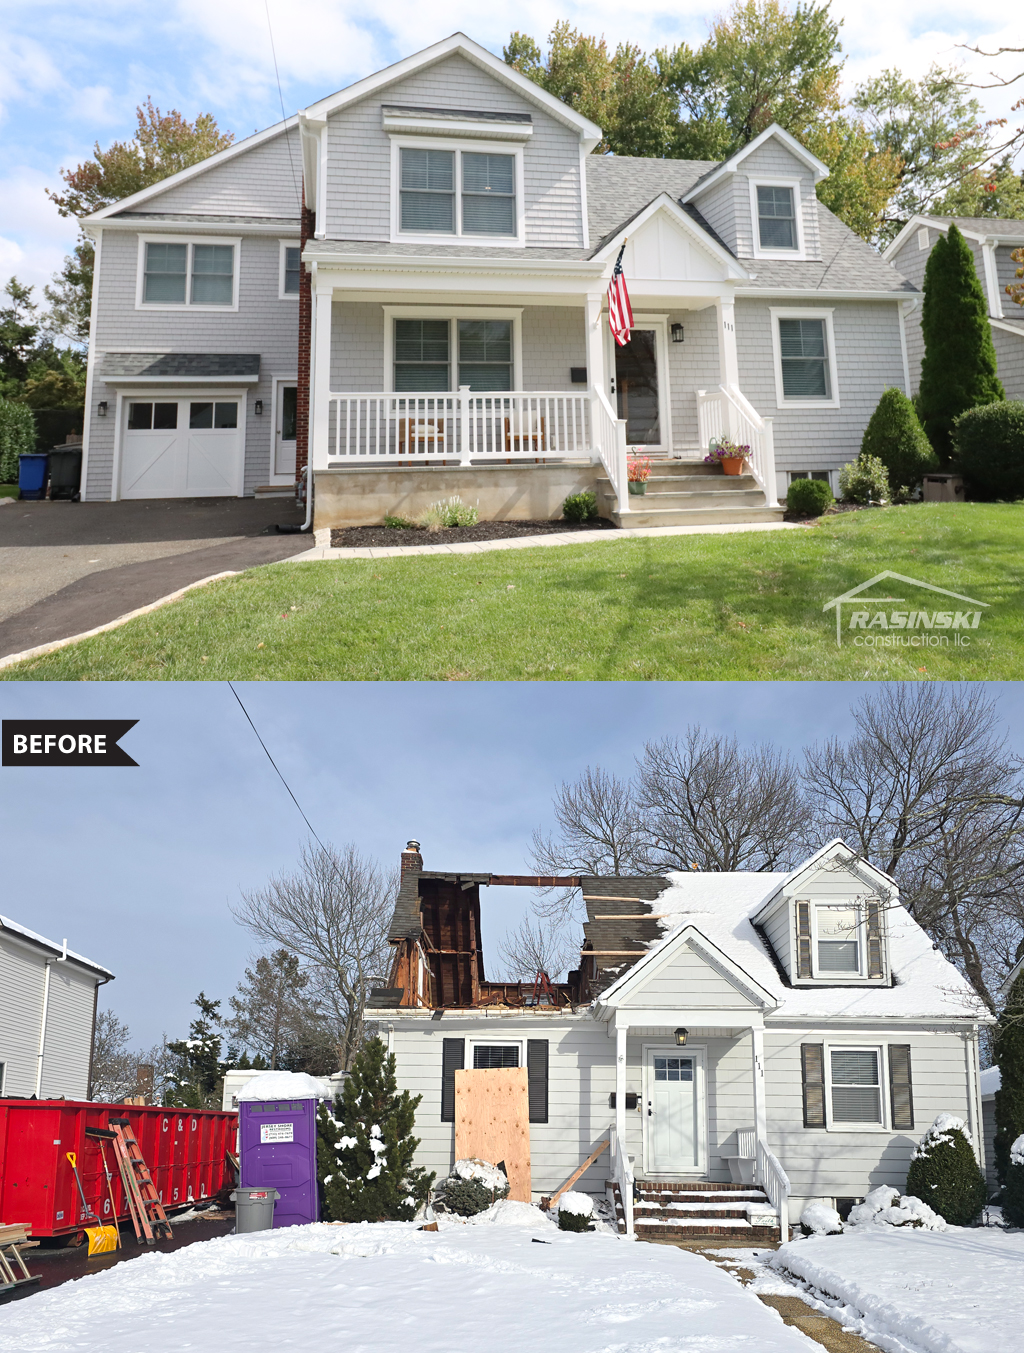
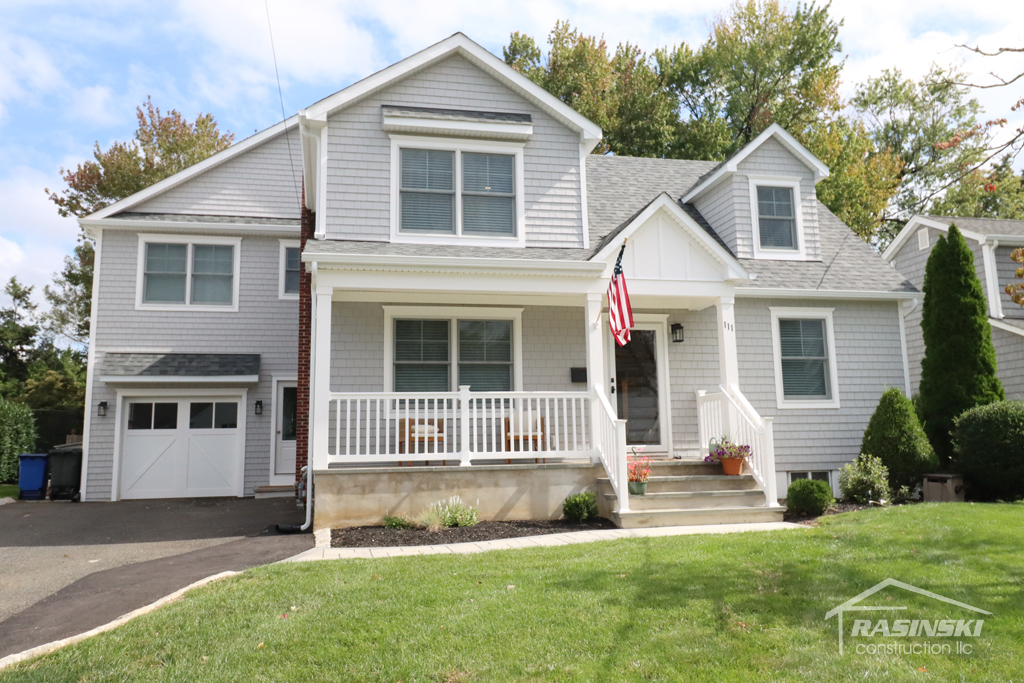
We at Rasinski Construction absolutely love meeting a new client through a personal recommendation but we are even more honored to work with a family that we have already worked with before! That was the case with our latest Monmouth County NJ family that hired us in four different phases to remodel and update their beautiful home. After completing a bathroom remodel, then kitchen remodel, then deck remodel, we were hired again to add a 600 square foot home addition to their second level to allow for a new master bedroom ensuite, second floor laundry room, and a covered balcony. Continue on to see this beautiful master bathroom complete with three water options in their spacious shower.
Rasinski Construction Puts Your Mind At Ease
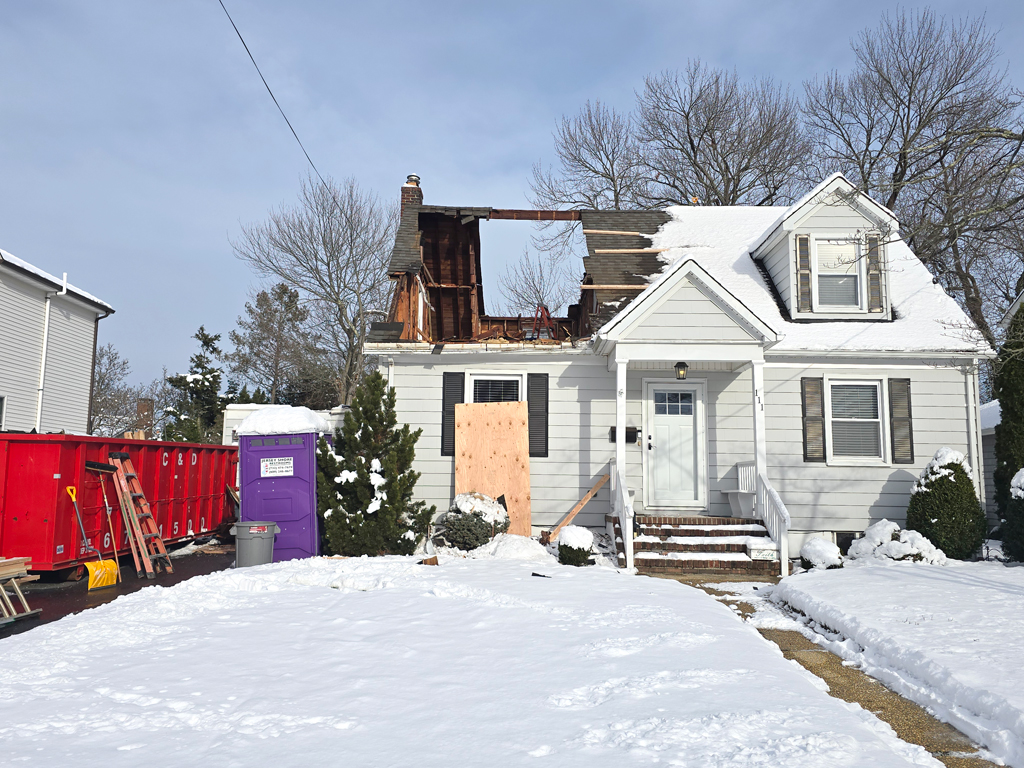
With the addition of a new little one in the family, this Monmouth County family found it was time to expand the footprint of our two level home. Home Renovation projects of this scale require many permits and connections with town inspectors, which are all happily carried out for Rasinski Construction. We take the pressure off the family to fill out, file and follow up on any town permits needs, meetings with the inspectors or even arrange the delivery and removal of dumpsters, should one be required for your project.
A Home Remodel in Progress
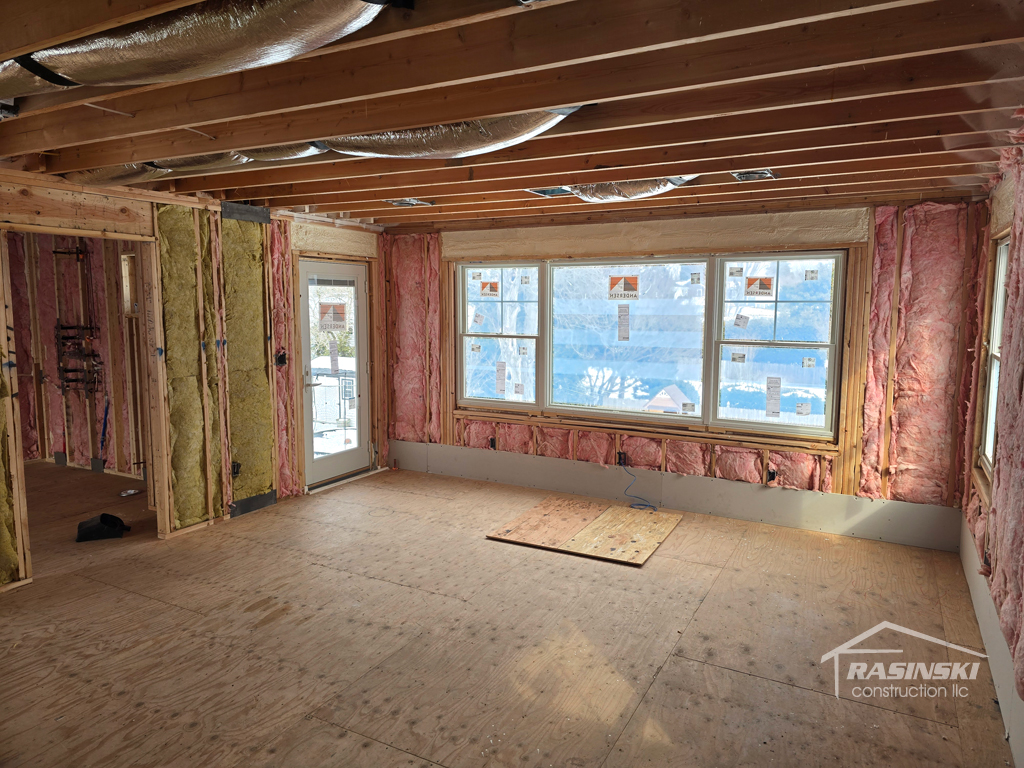
From demo to plumbing, electrical to sheetrock, painting to finishing work, there are many steps to the home addition and home remodeling process. We only work with the best in their field. We handle all communication of their arrivals and timelines of work. Read our Google reviews and continue to hear about our policy and client experience on being a top notch communicator.
A Face Lift Inside and Out
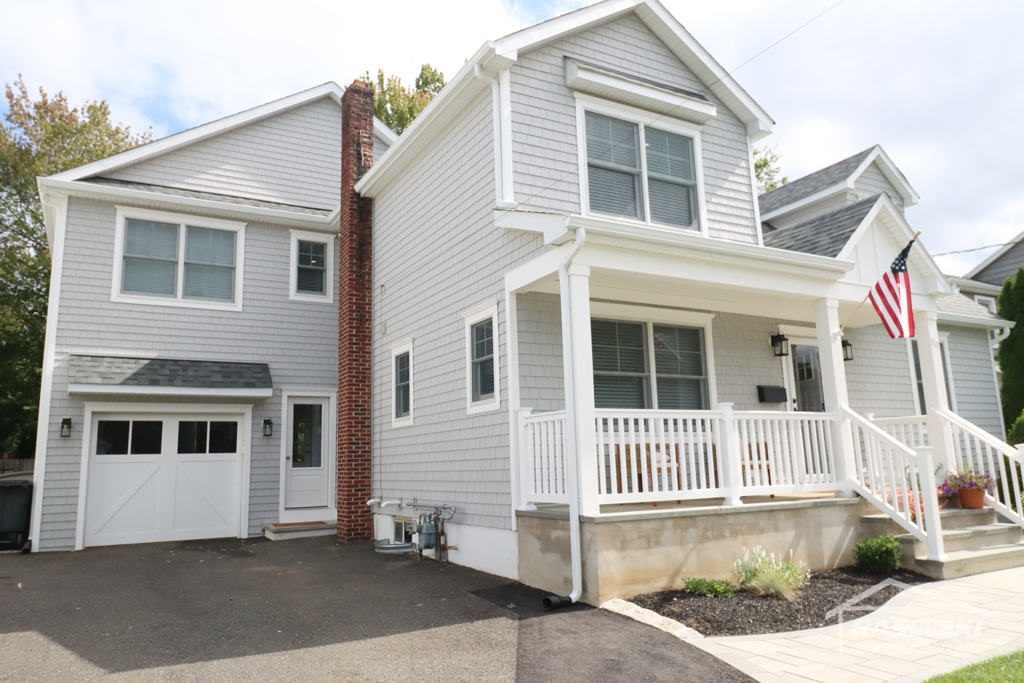
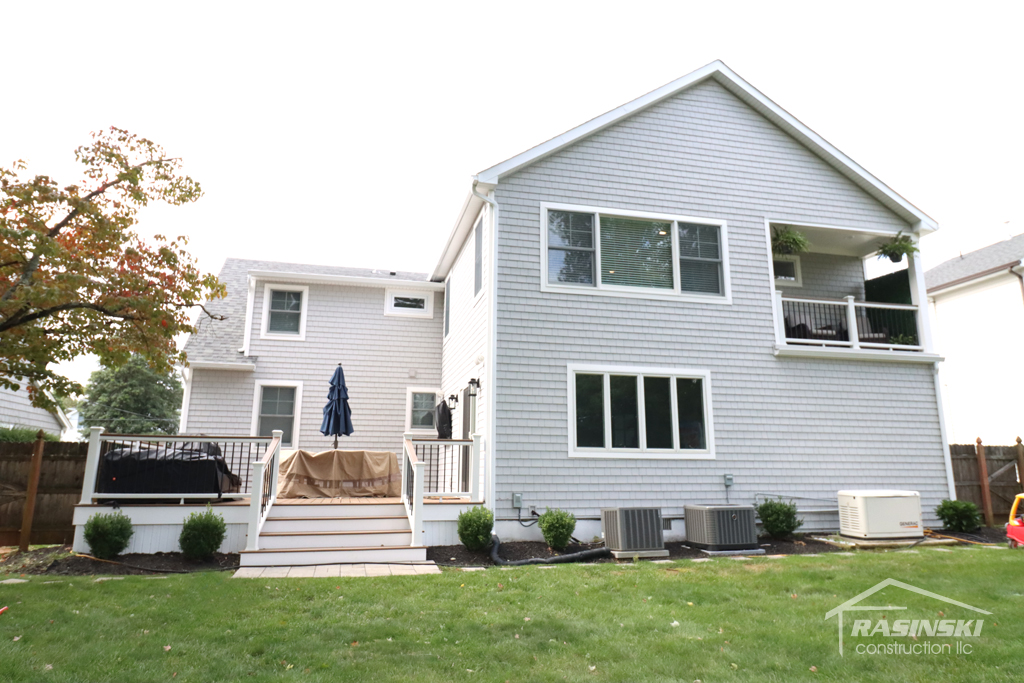
Rasinski Construction has been in business for over 25 years helping NJ neighbors in Mercer, Monmouth, Ocean and Middlesex county renovation and remodel all different rooms in their home. We’re happy to help add square footage, complete a visual facelift or rework the bones of the home to make it more sturdy, functional and cozy for your family.
Master Bedroom Highlights
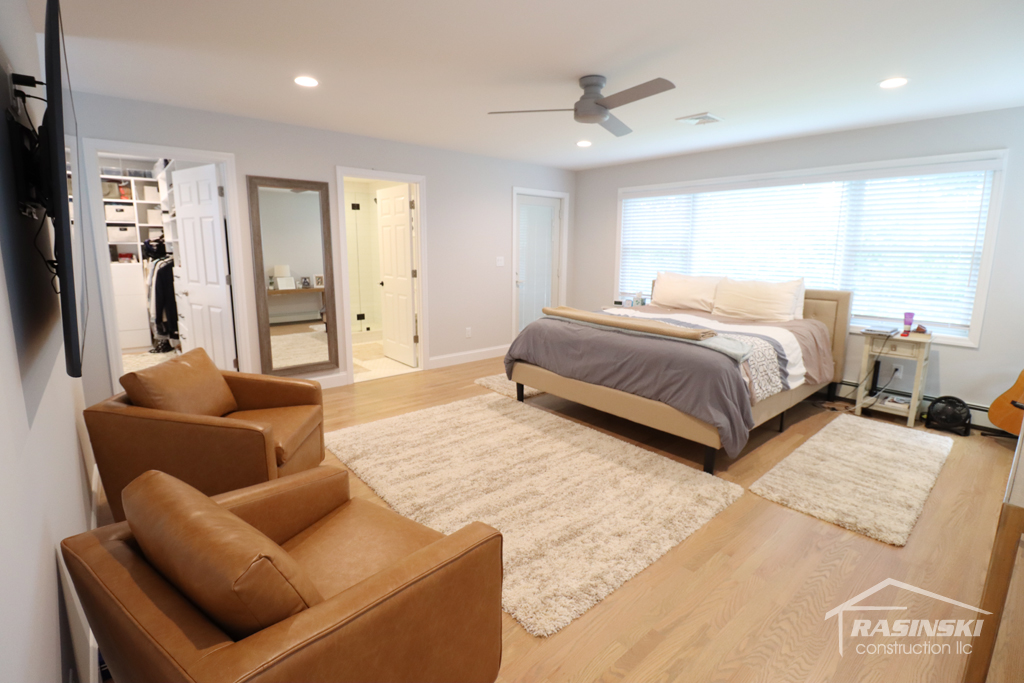
The main purpose of this 600 square foot remodel was a large master suite complete with a walk in closet, spacious bathroom and covered balcony.
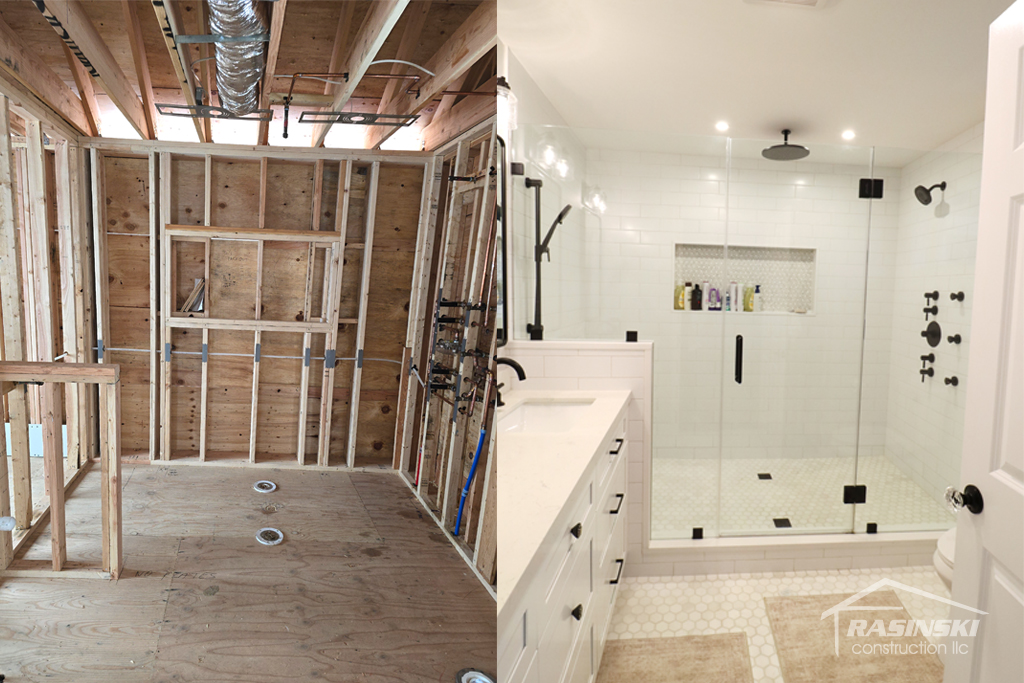
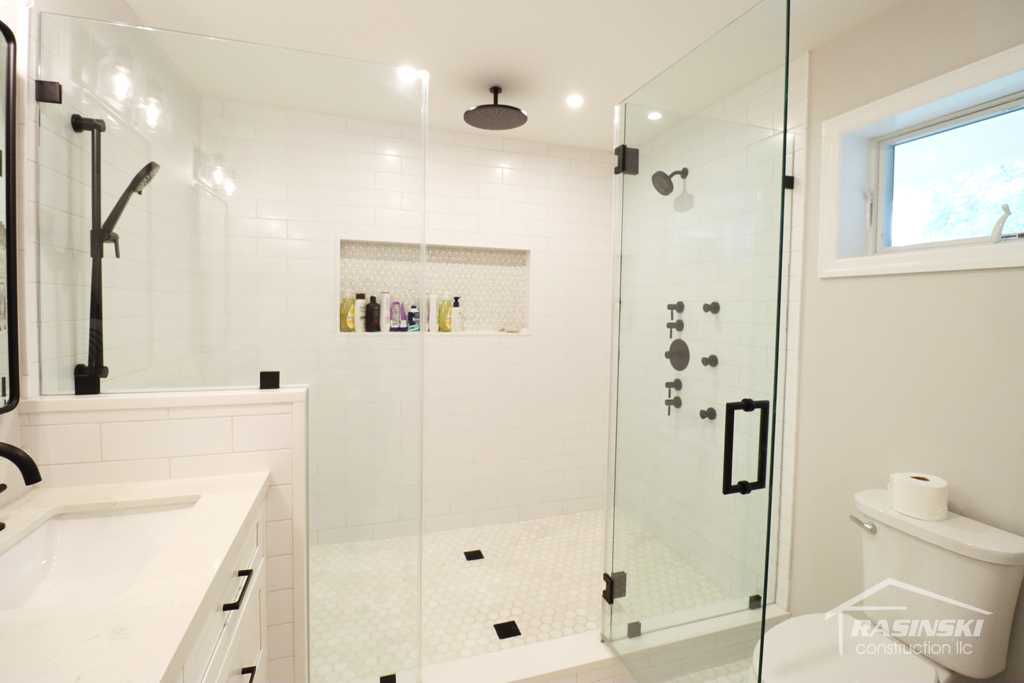
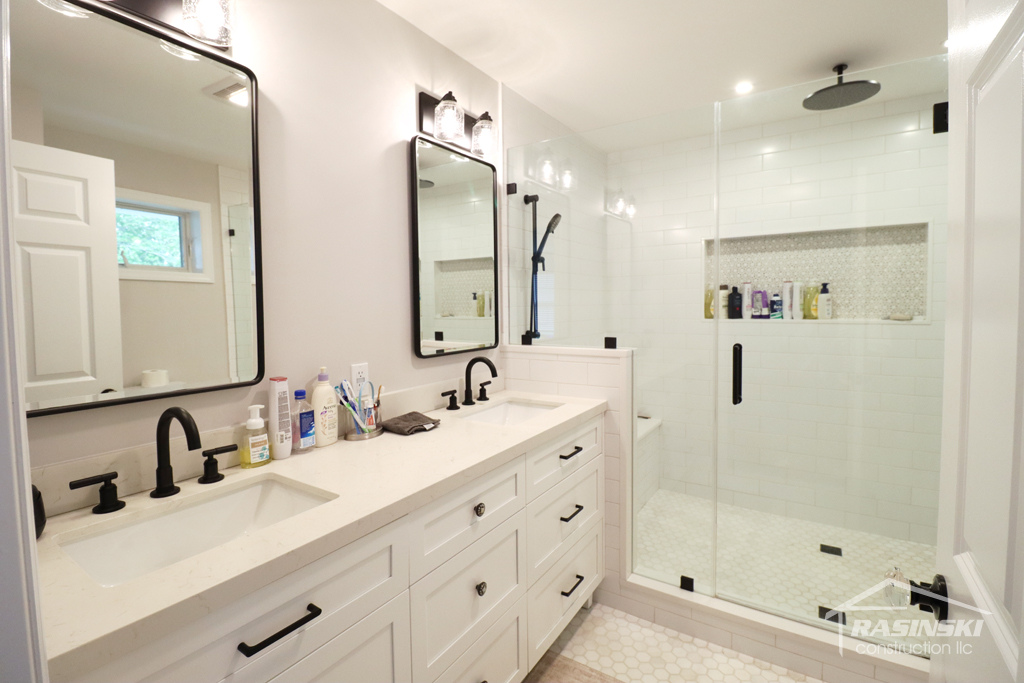
The master bathroom includes all the bells and whistles you’d want in your home! The large double sink has plenty of room to get ready in the morning without getting in each other’s way. The large shower accommodates 3 water features, a seated area and a large niche to hold all your shower products.
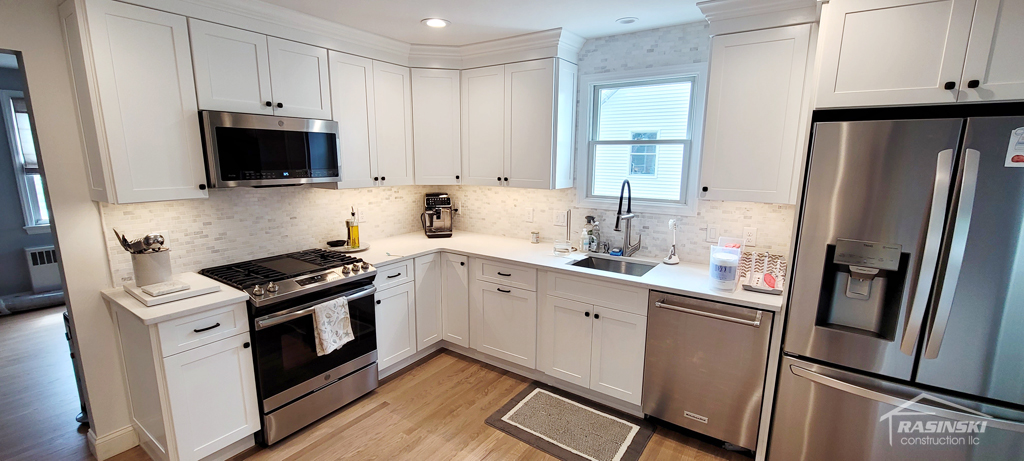
This kitchen remodel, completed 4 years earlier, began with a full gut of the space, a rework on the floorplan to open it up more and created a larger flow from dining room to kitchen to living room. This overhauled space now lives under the new addition upstairs bringing the full home to an updated, modern look and flow.
A New Trex Deck Space Out Back
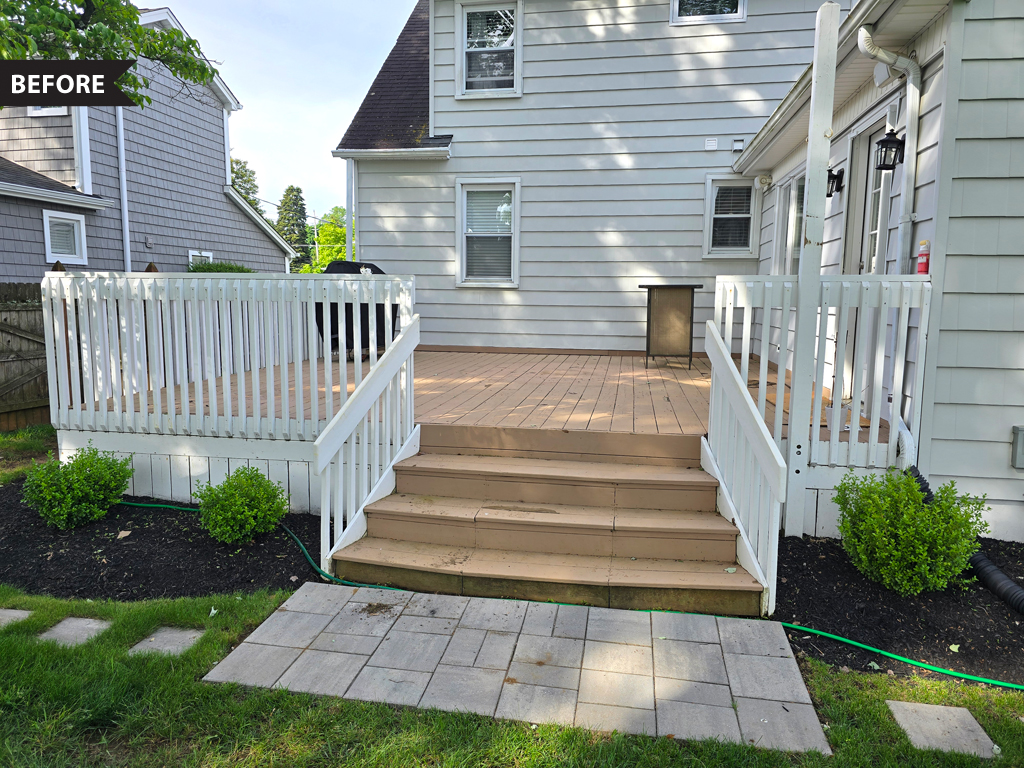
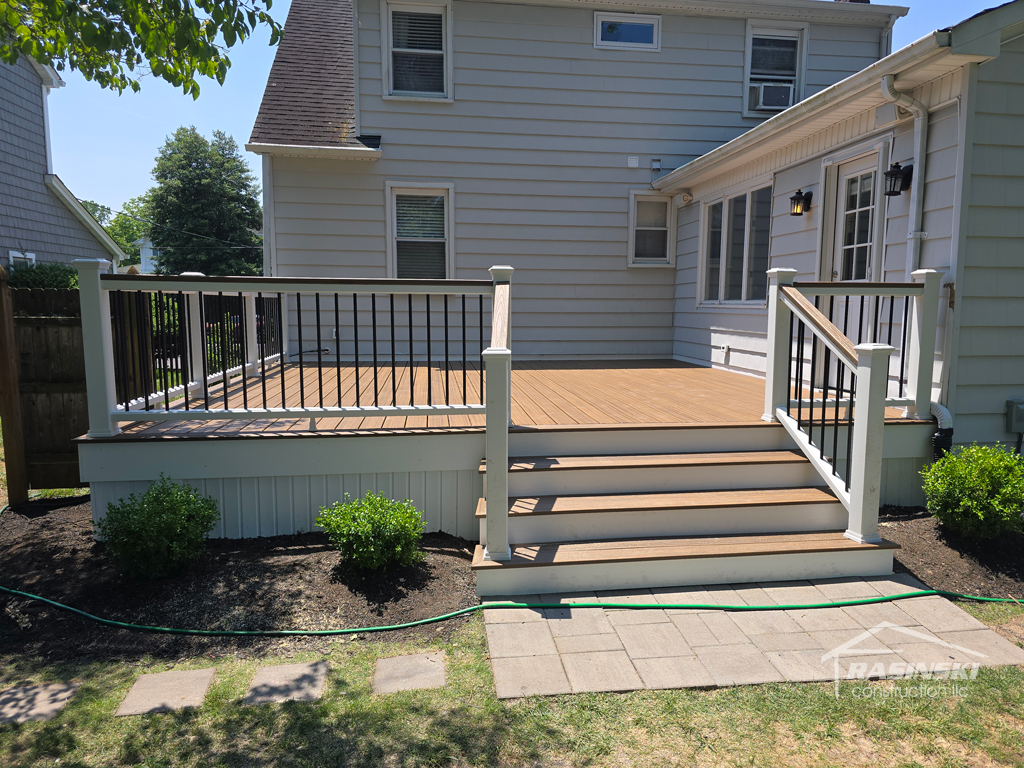
WeWe are a TREX Pro Contractor building configurations with high performance composite decking materials and were happy to update this backyard space and build a new deck out back.