
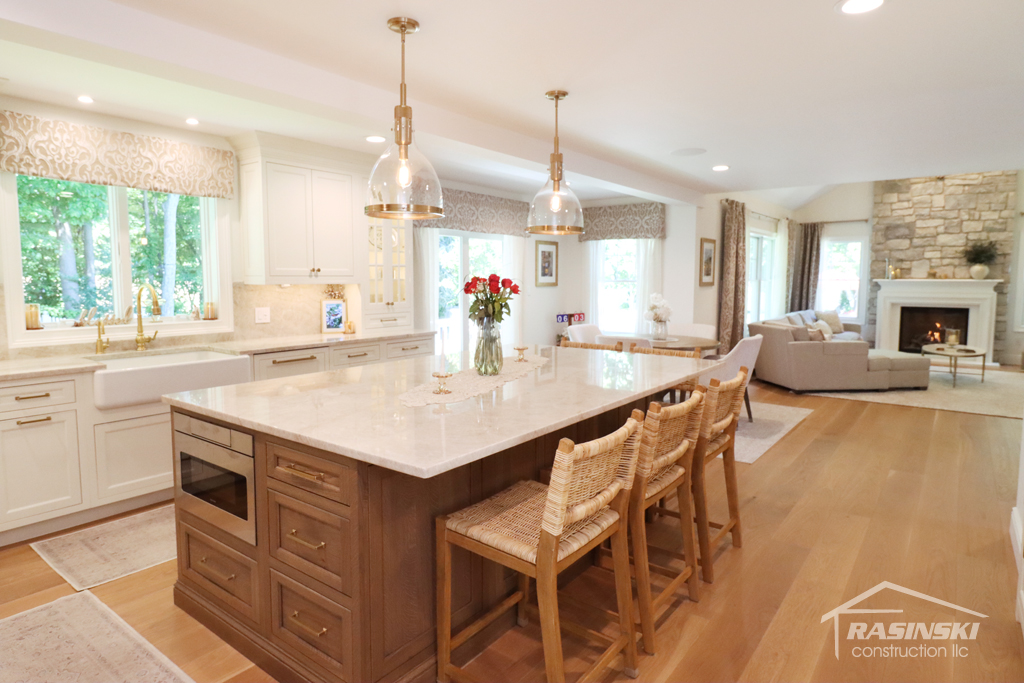
Kitchens are often seen as the heart of the home with so many gathering, nurturing and literally feeding their family and friends. When purchasing and living in a home that doesn’t have the kitchen space you desire, turn to trusted professionals and a home contractor, like Tom of Rasinski Construction, to transform your kitchen into the ideal spot for all these family friendly food related gatherings. That’s exactly what this Monmouth NJ county family did, hiring Tom and his skilled workers to add a 350 square foot addition to their home, expanding their kitchen’s footprint, relocating rooms, and renovating the entire house for a modern look. Upon choosing us for this renovation process, a full first floor remodel begun, filling the spaces with new room footprints and seamless flooring throughout.
Removing a Bearing Wall
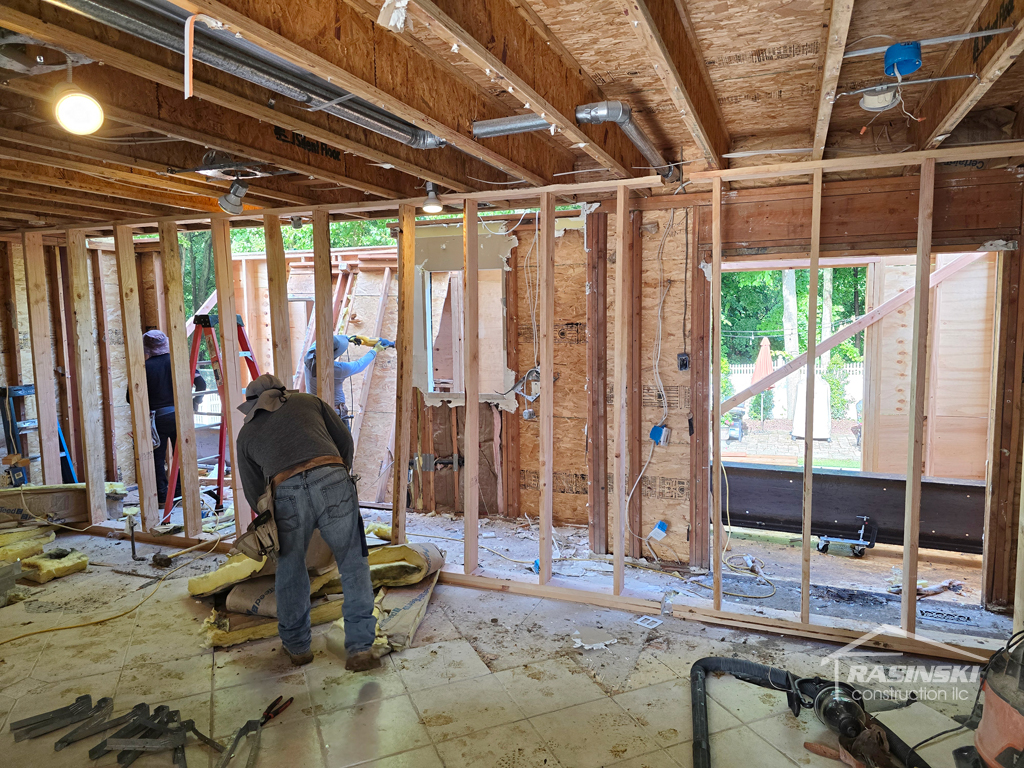
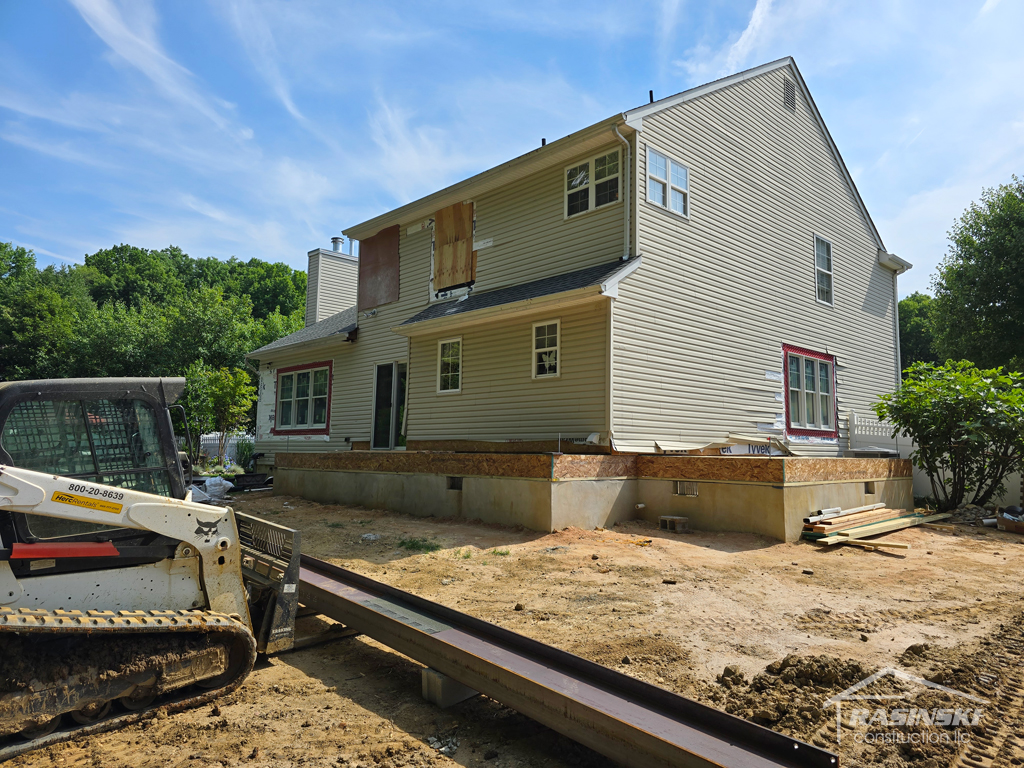
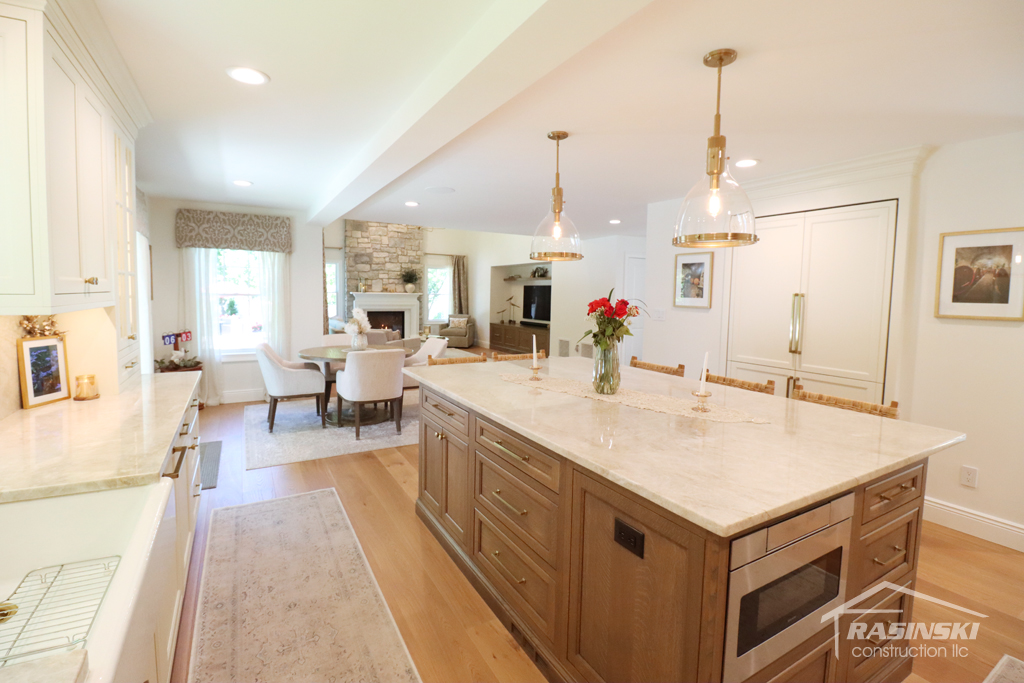
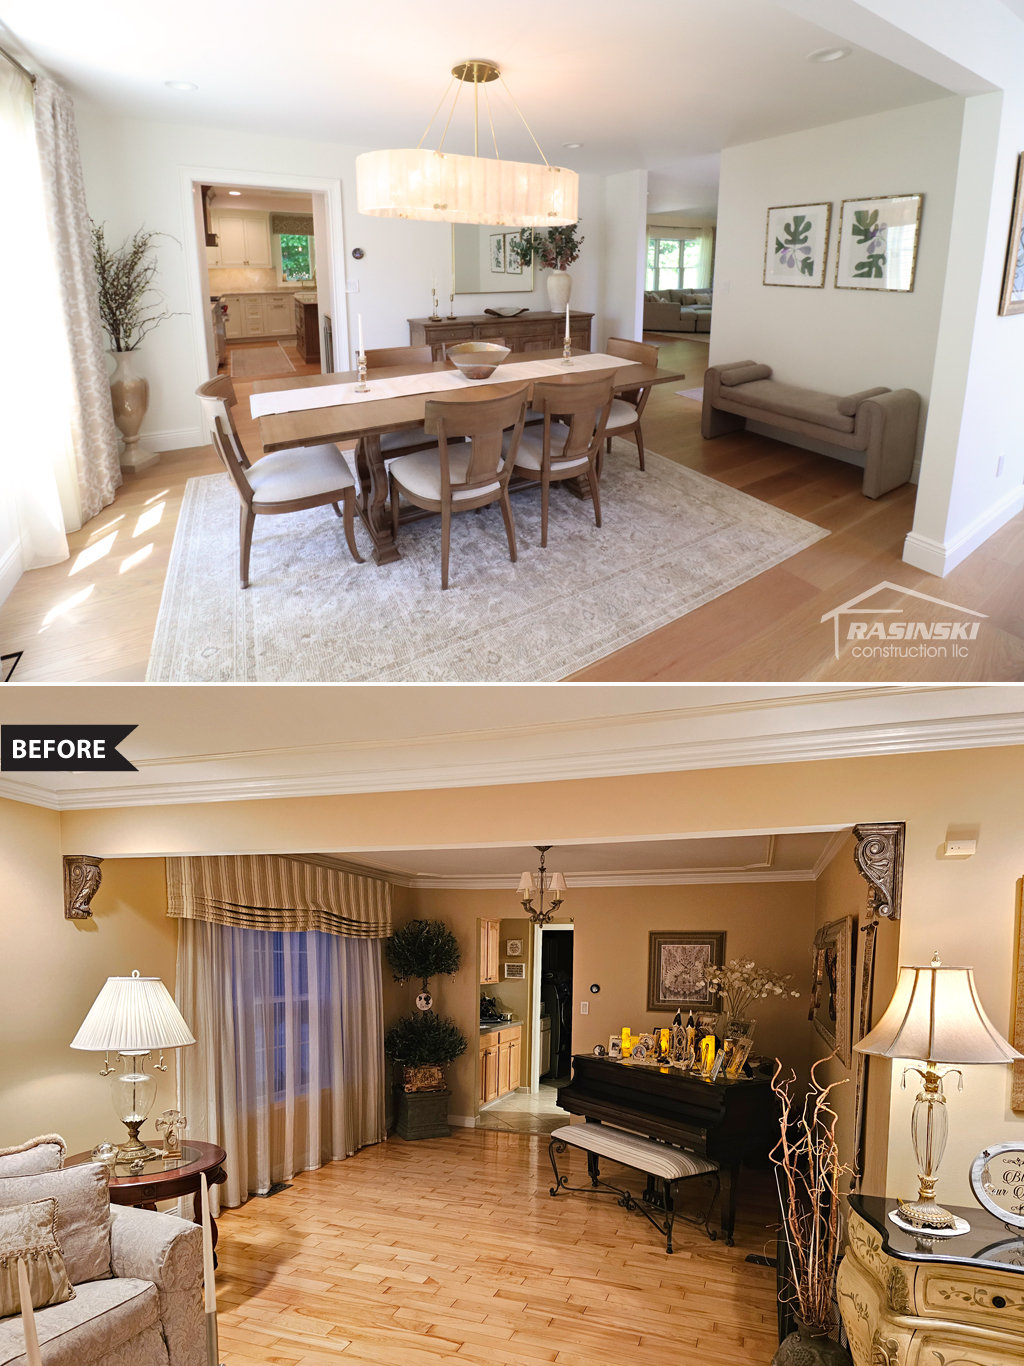
In order to create this expanded open concept kitchen, Rasinski Construction worked with local architects to restructure the arrangement of the home, including the removal 26 feet of a load bearing wall. This expanded the kitchen footprint and allowed our partnering kitchen designer from Northeastern Building supply to envision a new cabinetry layout, large island and tucked away bar areas in this open space.
Features of A Rasinski Construction Kitchen Remodel
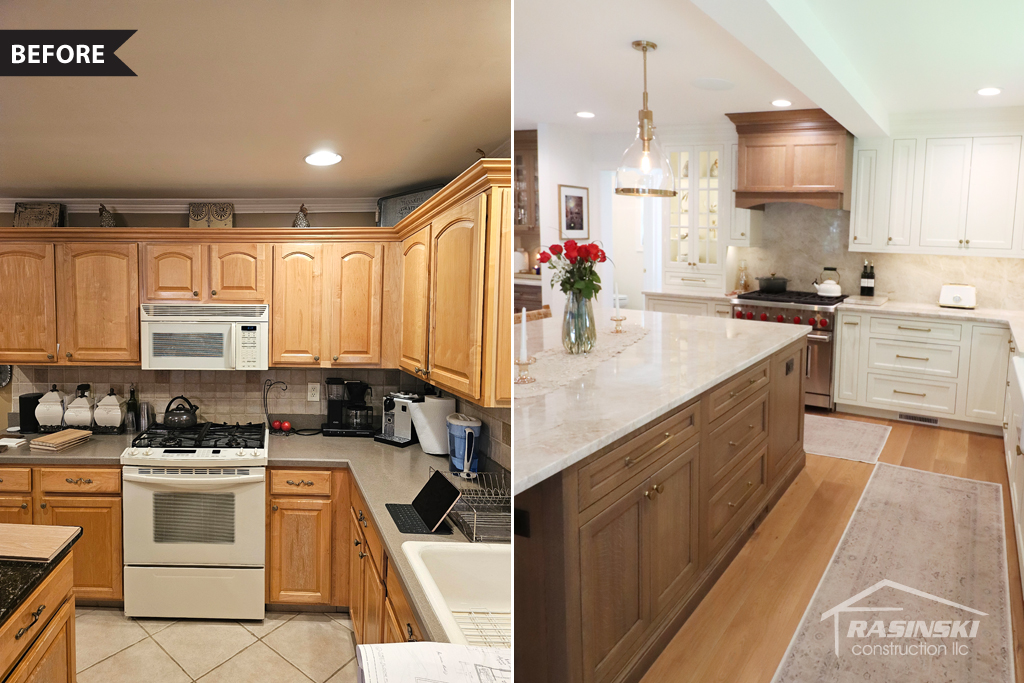
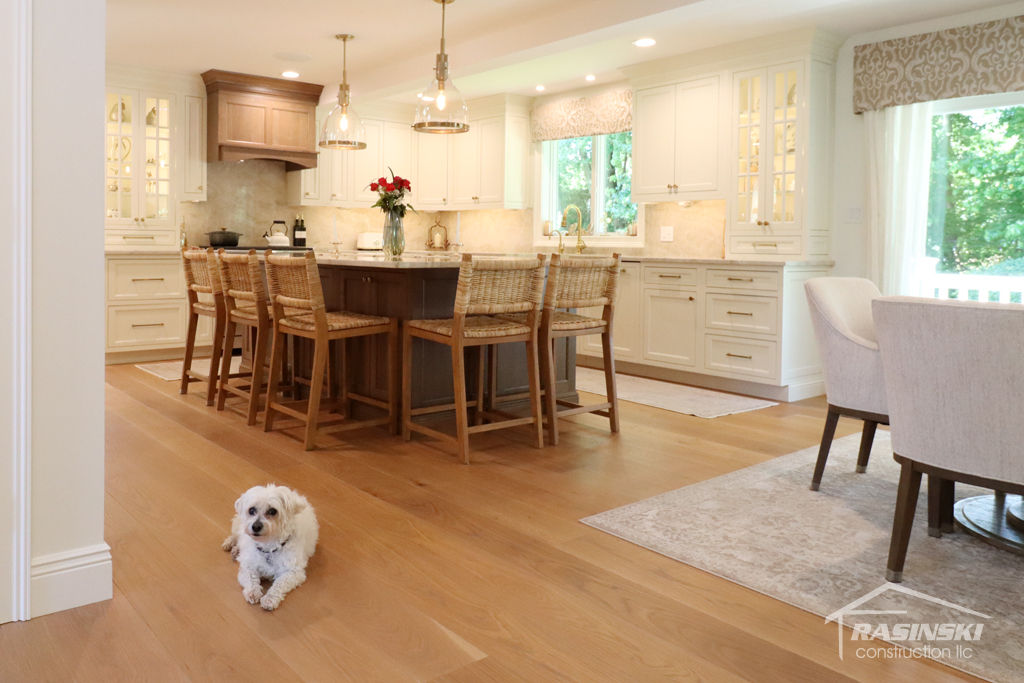
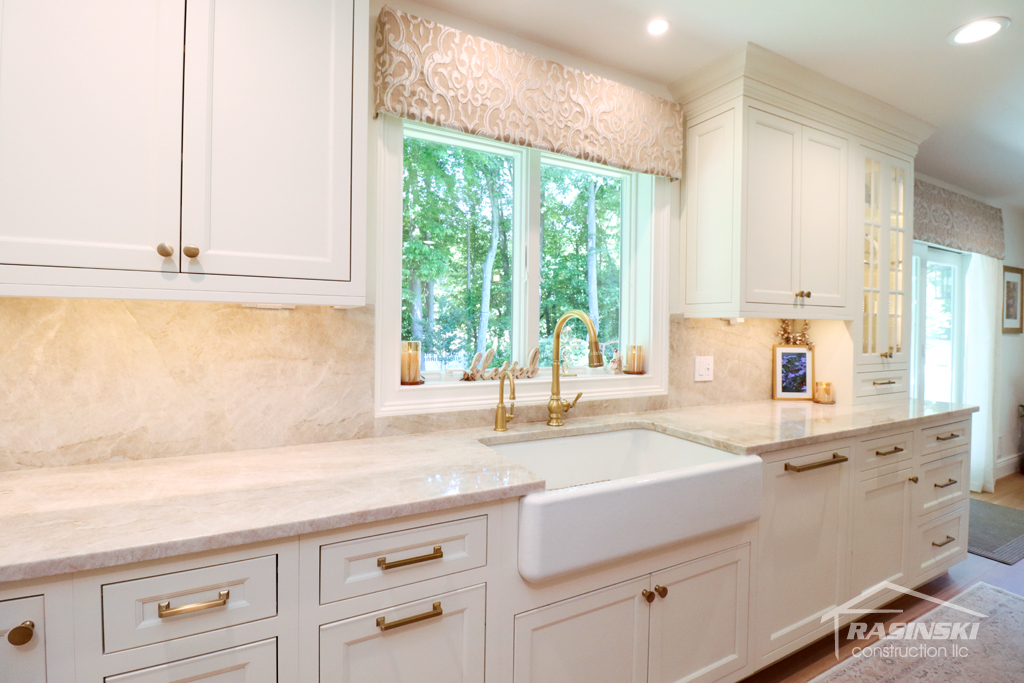
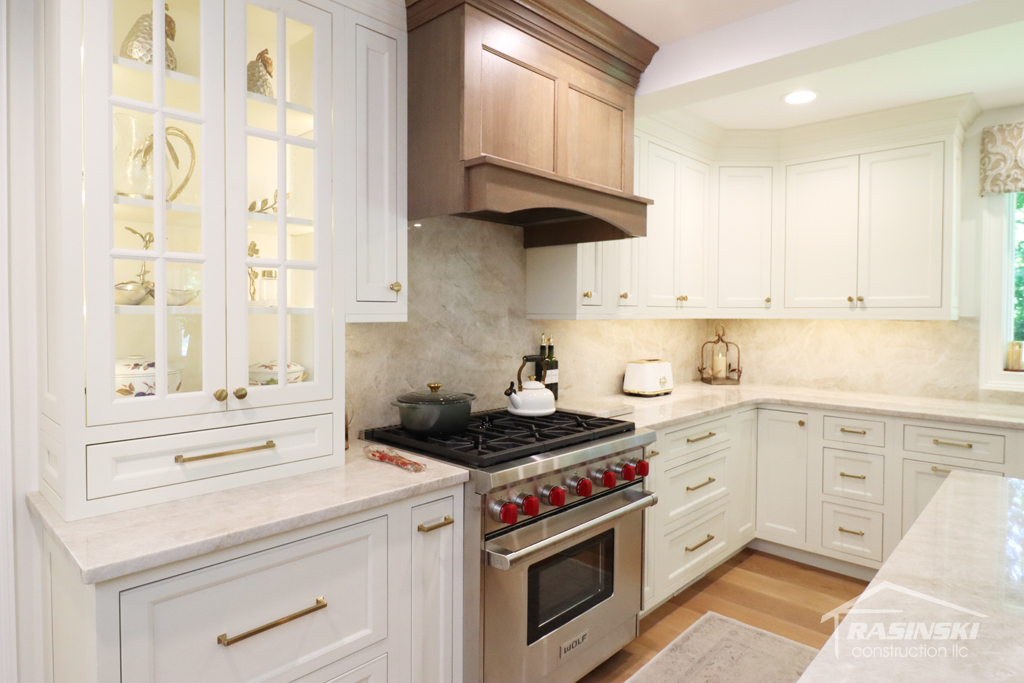
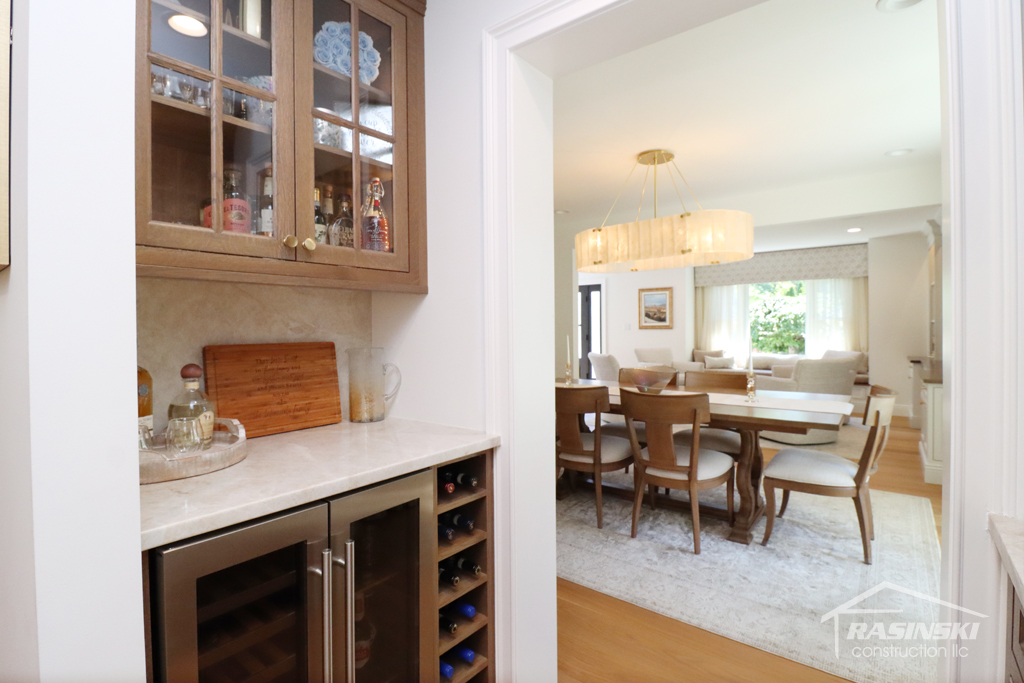
Kitchen remodels are a Rasinski Construction specialty with over 25 years as we’ve upgraded these integral rooms for NJ neighbors. This newly expanded kitchen was thoughtfully designed with lit display cabinets, disguised refrigerator panels, a large island and a trendy mix of both white and wood tone cabinetry.
Custom Work and Finishing Touches
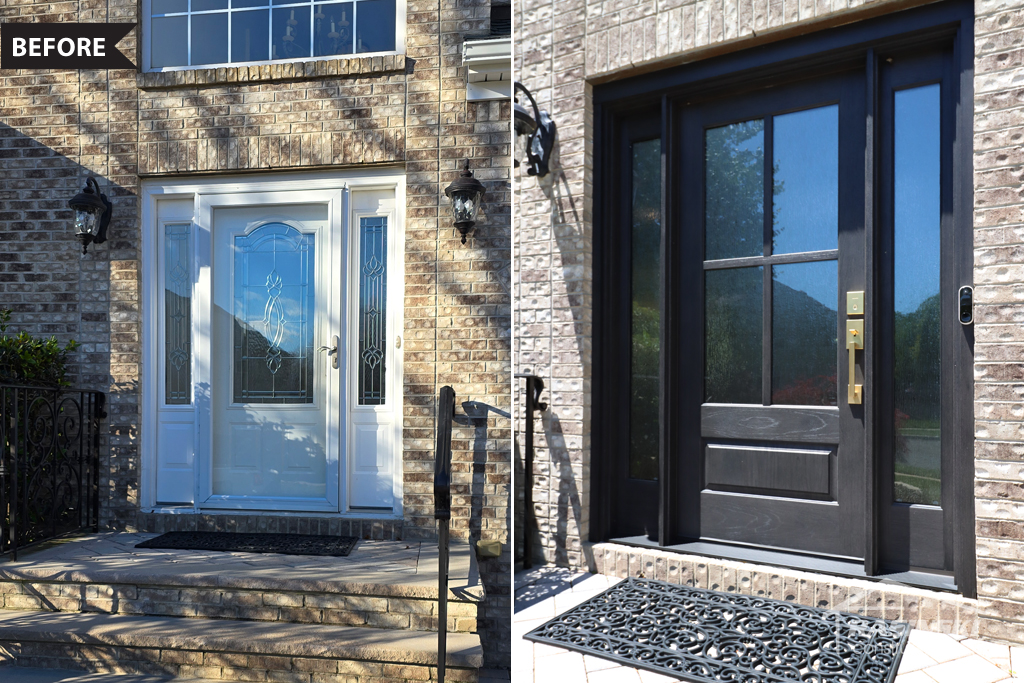
Guests entering this home will first notice the new front door which offers plenty of lighting with new sidelights and privacy window offerings within the door itself.
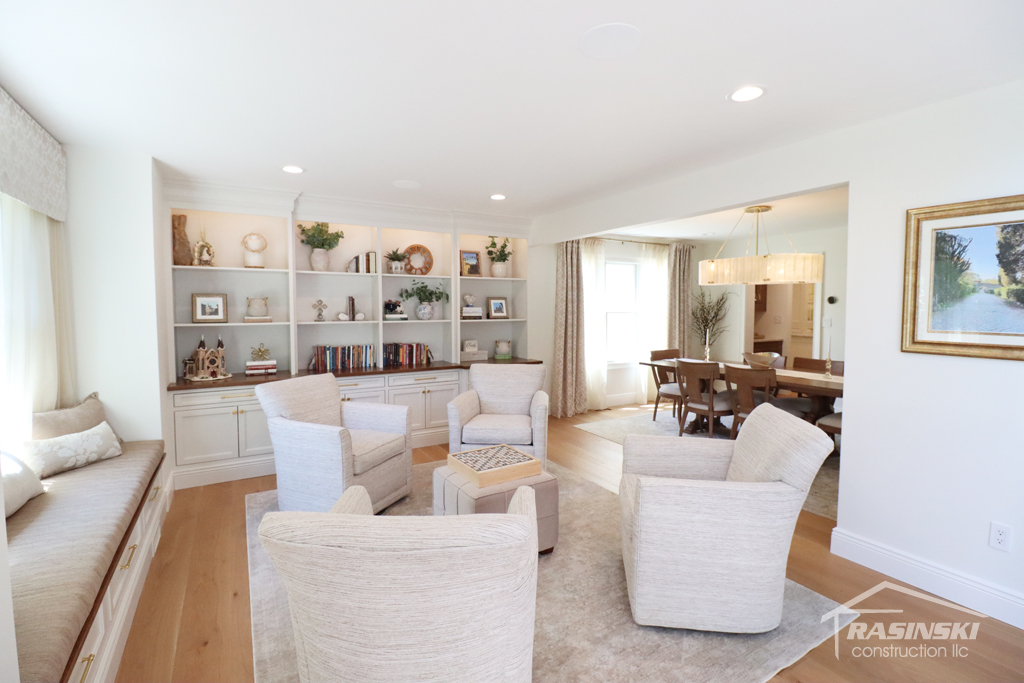
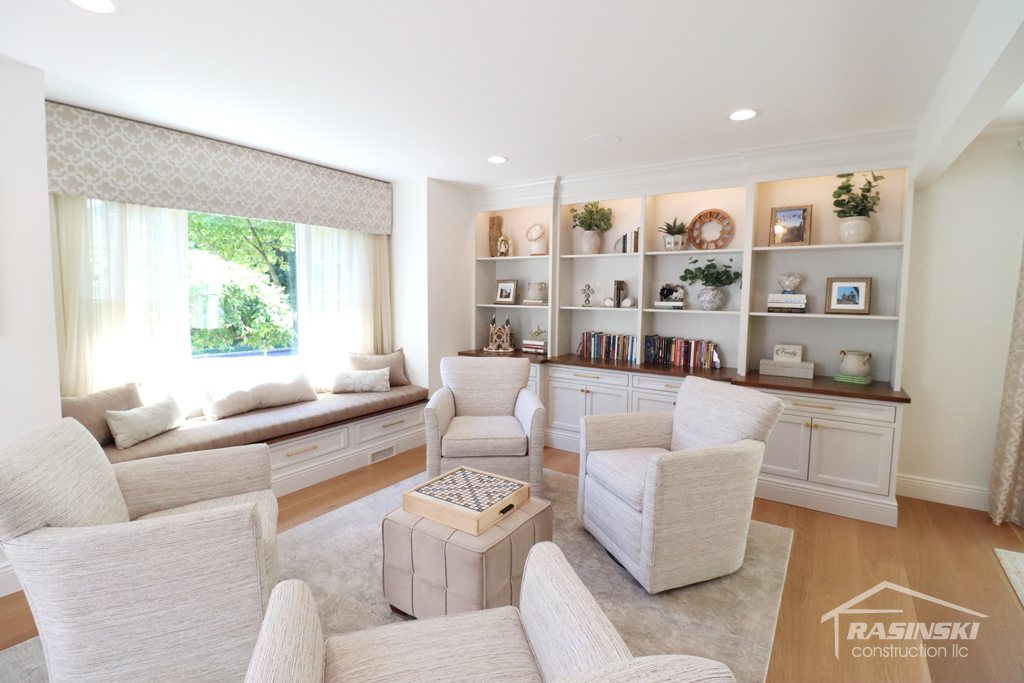
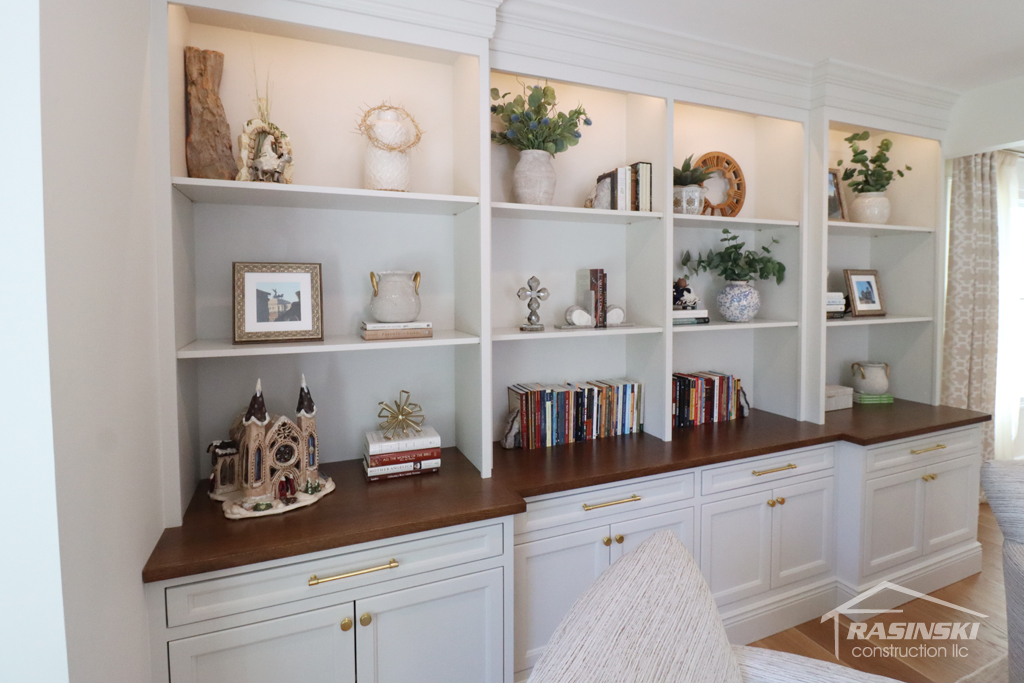
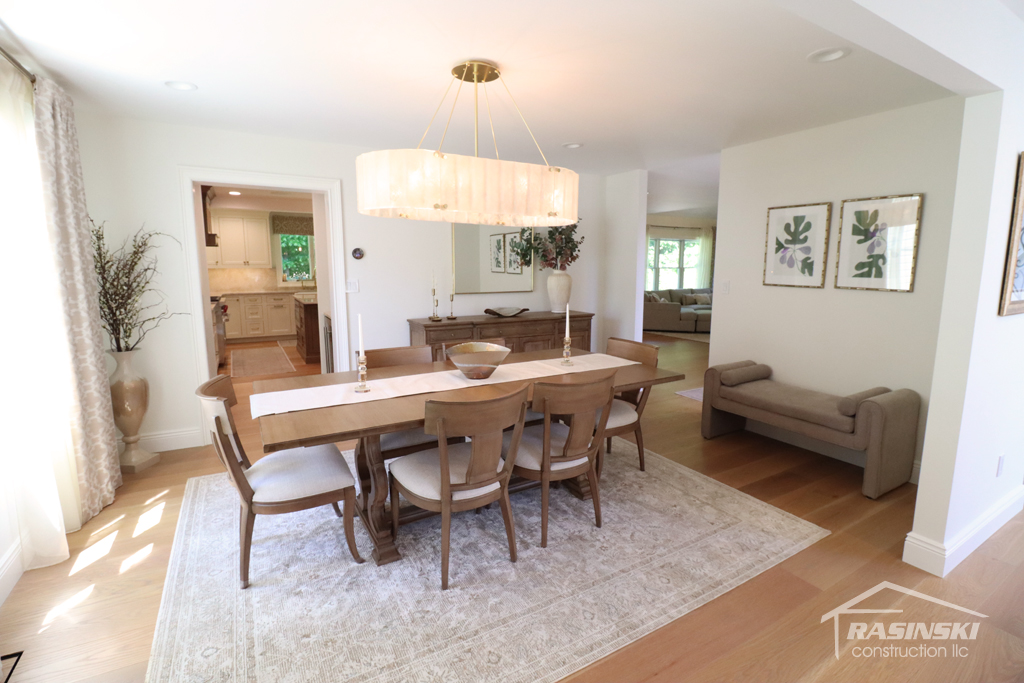
The home owners desired a custom look and more functionality to their front seating room space. We were tasked with creating a custom window seat and built in bookshelves to help define this space ready for a friendly hangout or quiet time reading.
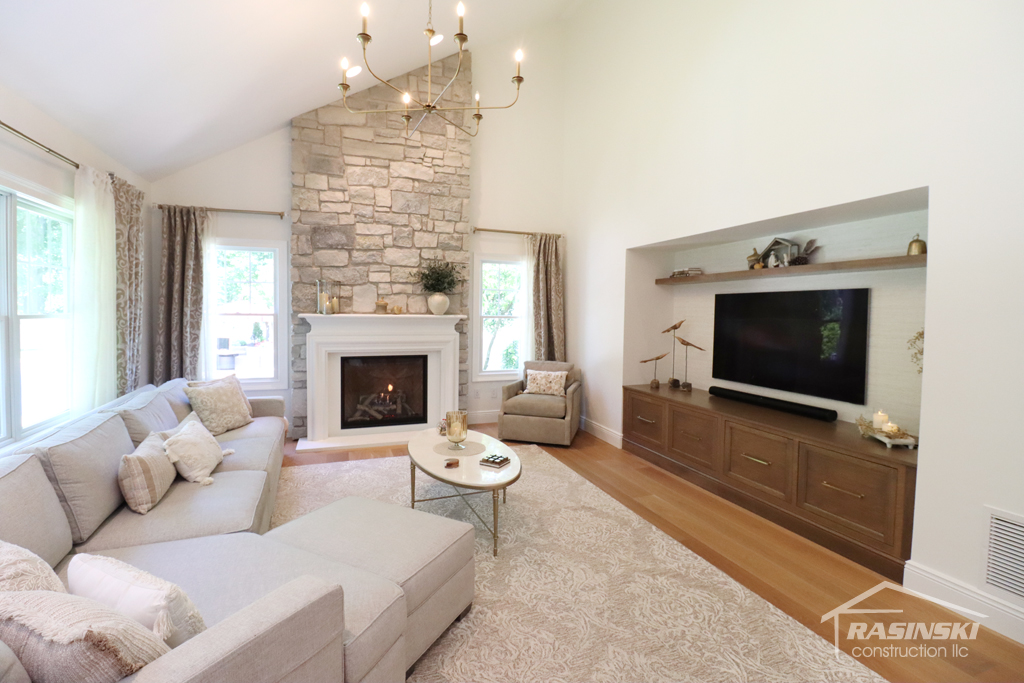
Seamless flooring continues all along the first floor and finally leading into the main living room. The fireplace received a makeover with new stone work and a wallpaper treatment in the TV area.
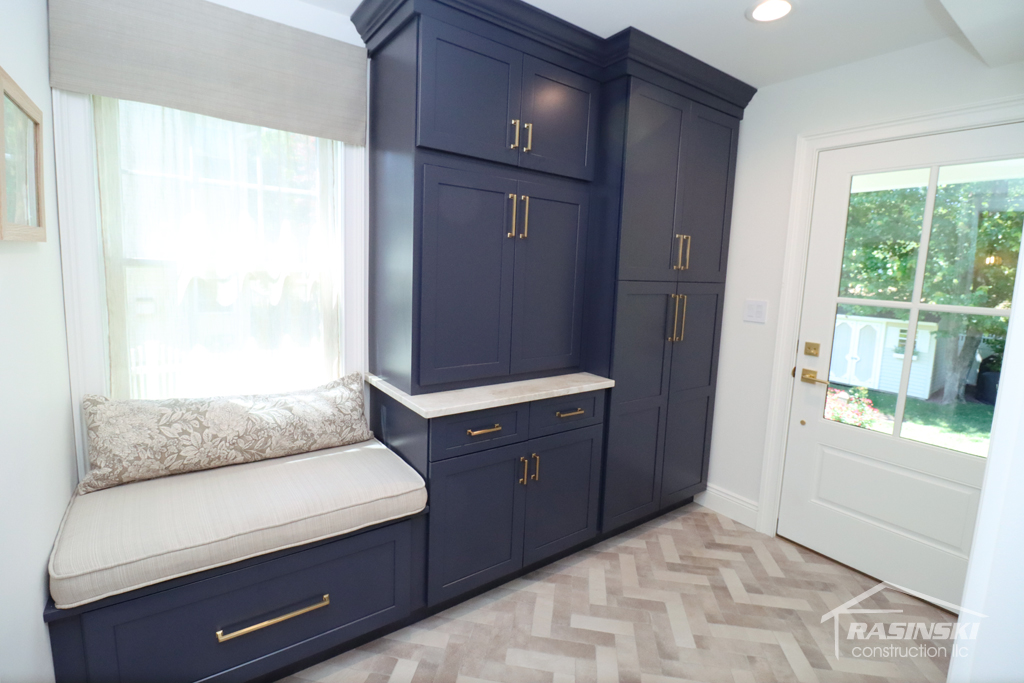
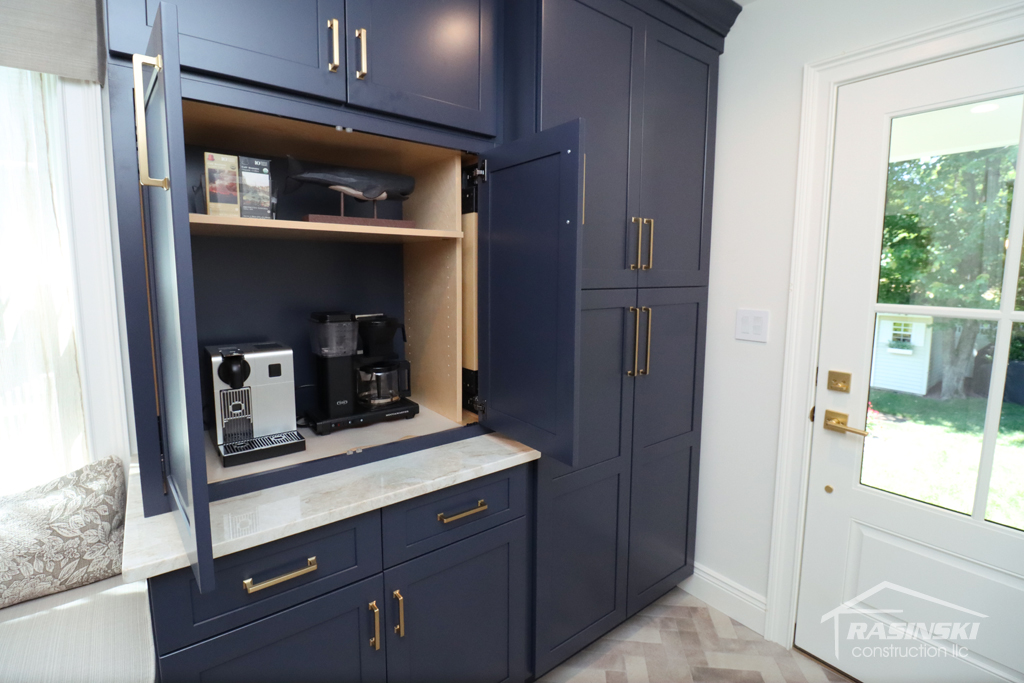
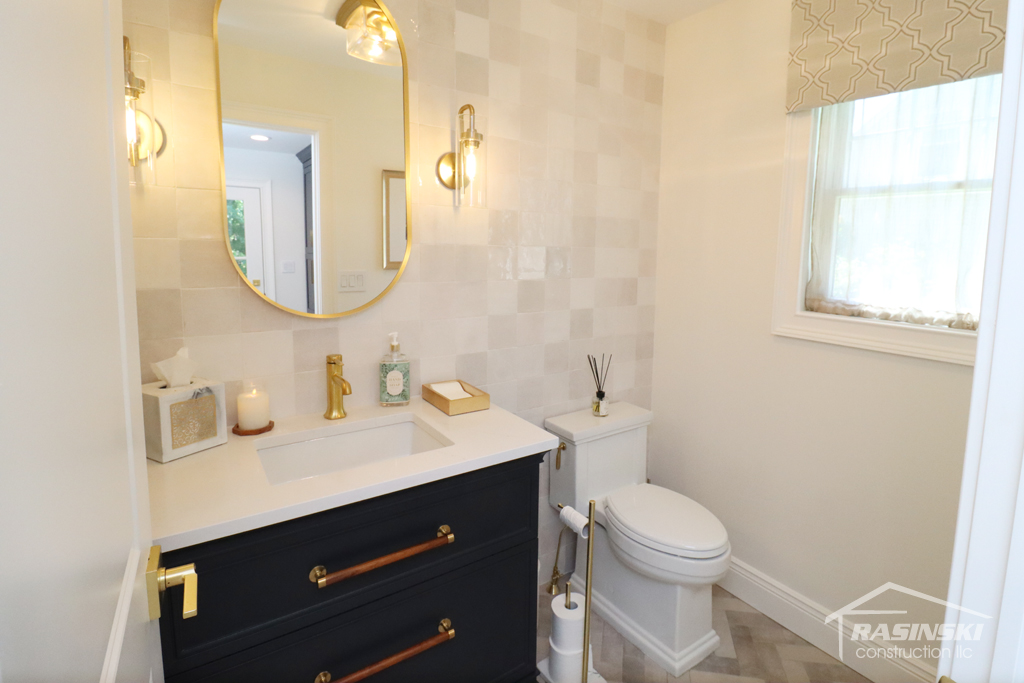
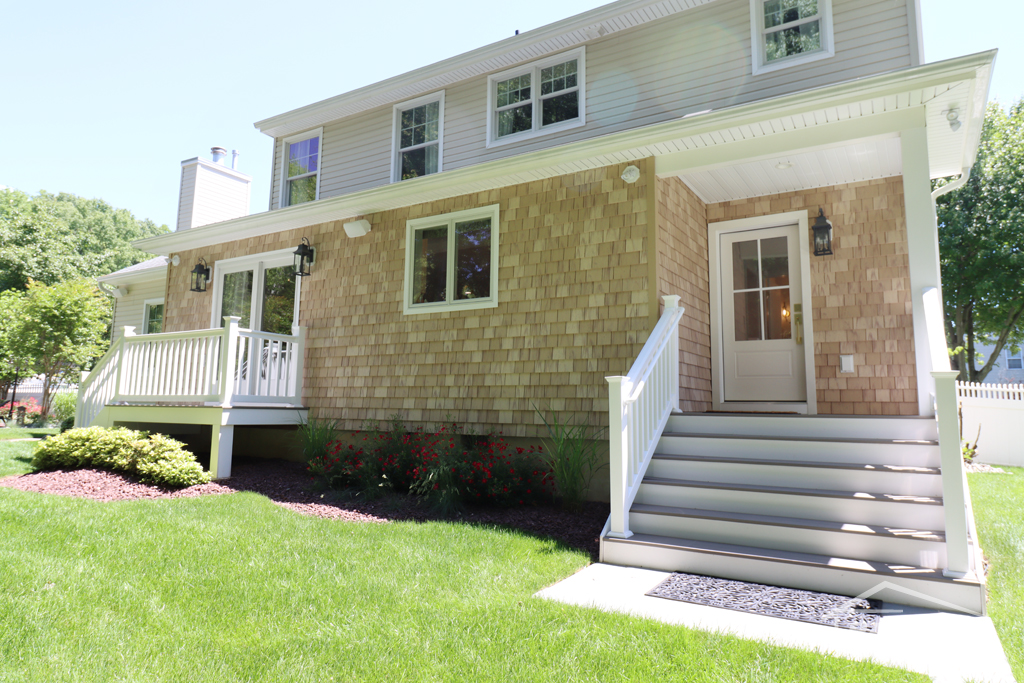
When it comes to home additions, it is true that we gain space by literally adding walls to a home, but this also sometimes comes at a cost to other functional rooms. For this Monmouth NJ county remodel, we gained more kitchen use but lost the original powder room and laundry room. Creative engineering allowed us to the move the laundry room upstairs, a more common occurrence in modern builds, and move the downstairs powder room to a more desirable location, off the newly created mud room. Inside find a tiled entryway, perfect for those coming in from their outdoor pool, and a hidden coffee bar inside the cabinetry.
Home Addition and Remodel in Middlesex County, NJ
Project Materials & Partnering Vendors
Kitchen Design
Northeastern Building Supply
Kitchen Cabinets
Woodhaven white dove finish in Charlotte style door
Mudroom Cabinets
Fabuwood – Rye
Flooring
Carlisle Wide Plank Floors – Seventh Heaven
PowPo Powder Room Floor Tile
Keyport purchased at Best Tile
Architects
Felderman and Felderman Architects
Fireplace
East Coast Mantles


